
Price Reduction - Water Views - Primary on Main












Address
8097 Lakeshore Drive, Rushford, NY
Price
$ 985,000
Property Attributes
- MLS#B1676527
- TypeSingle Family
- Listing Status Active
- CountyALLEGANY
- CityRushford
- AreaRushford
- NeighborhoodHillcrest
- Zip14717
- StyleContemporary,TwoStory
- Year Built2008
- Taxes$ 11727
- Price$ 985,000
- Bedrooms3
- Full Bathrooms2
- Half Bathrooms2
- Sqr Footage3234
- Lot Size0.29 Acres
Data Source:
Central New York Information Services (CNYIS)
Property Description
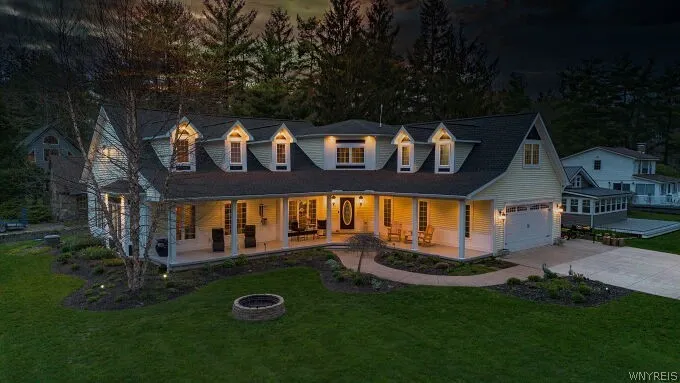
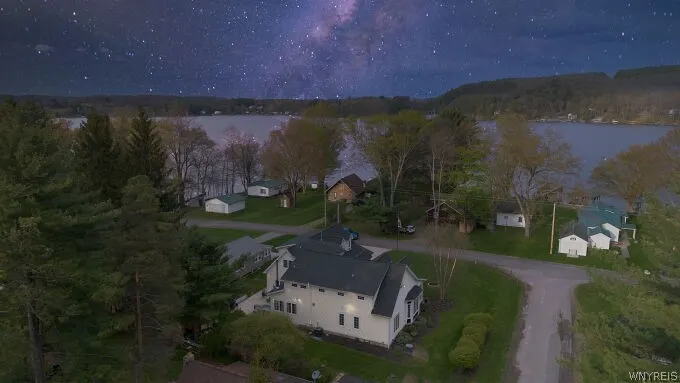
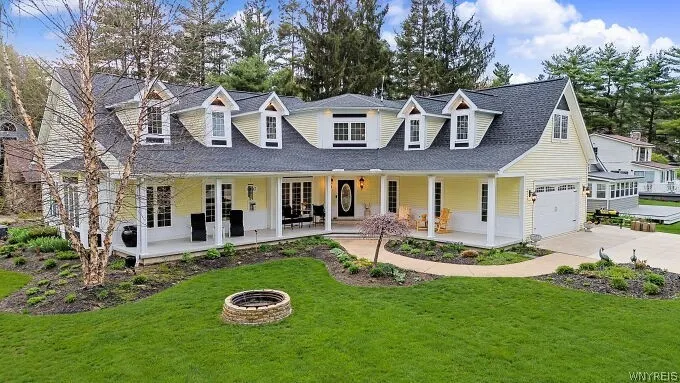
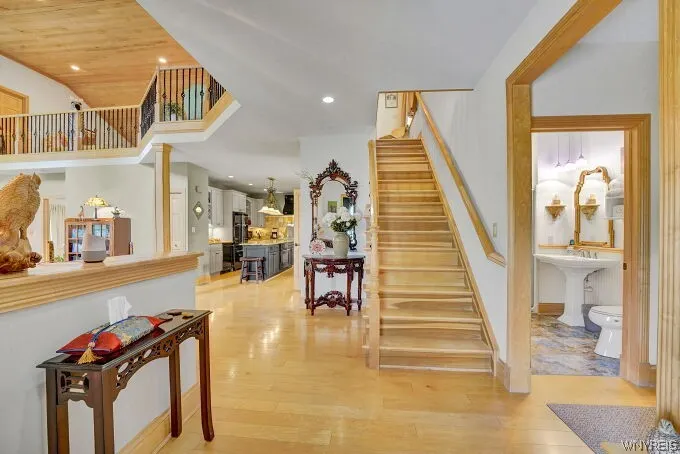
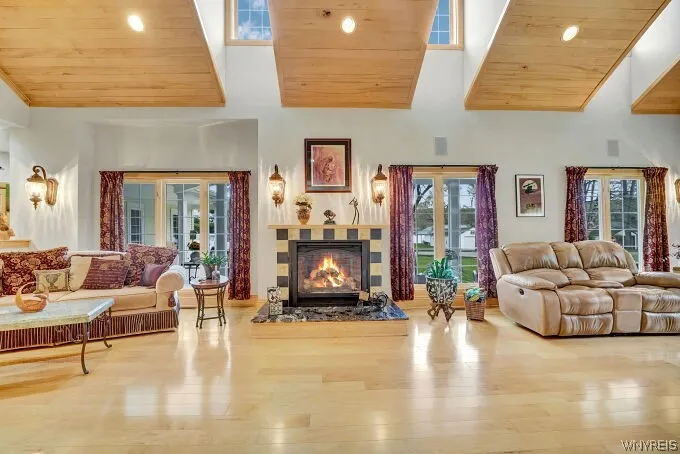
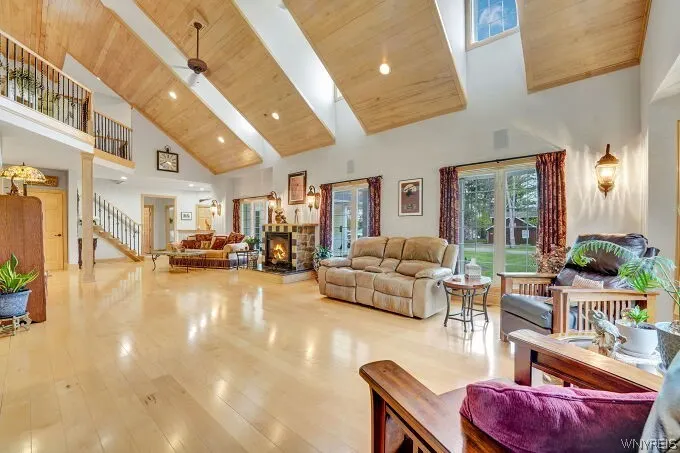
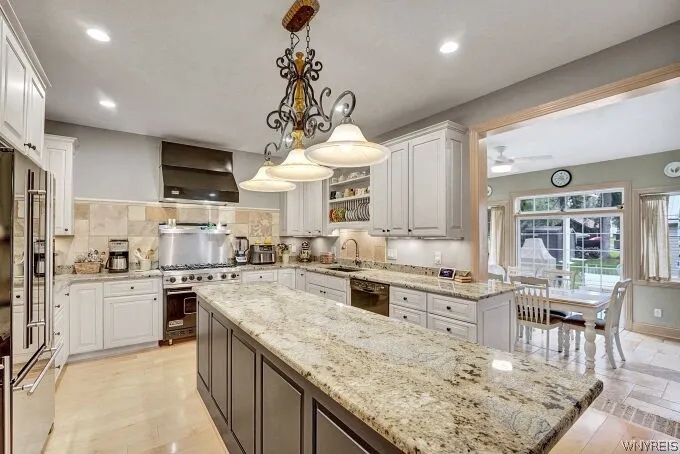
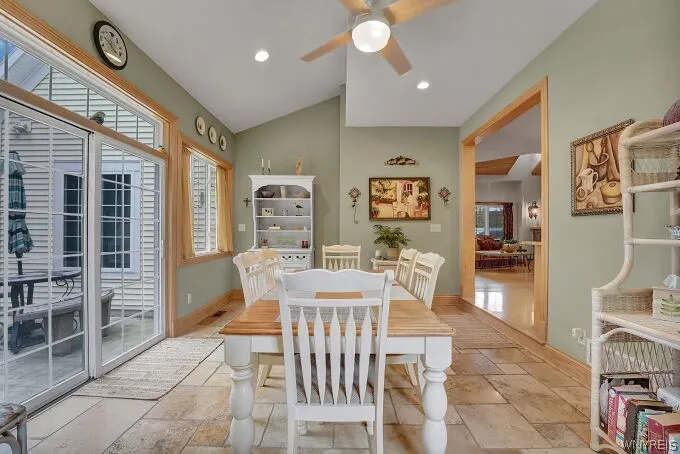
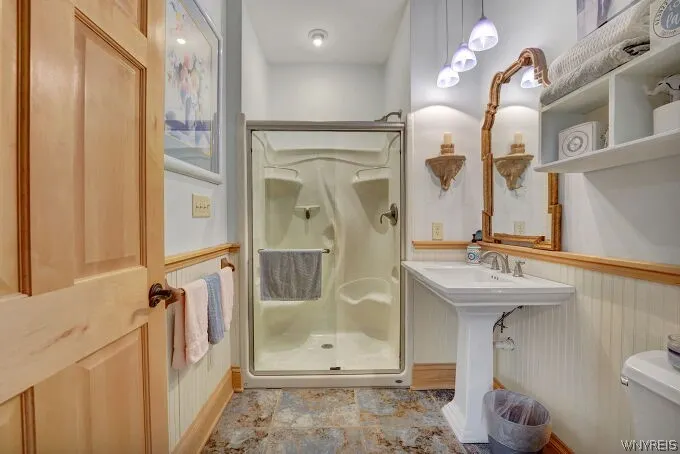
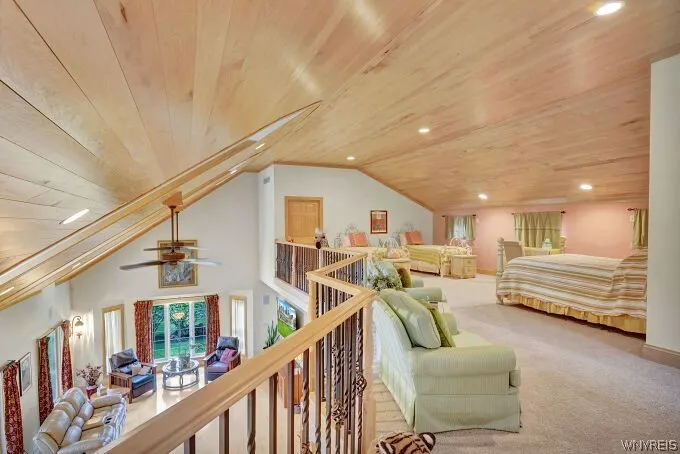
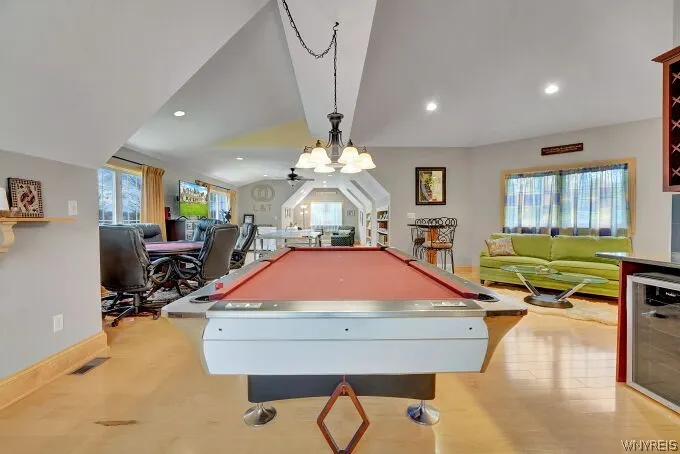
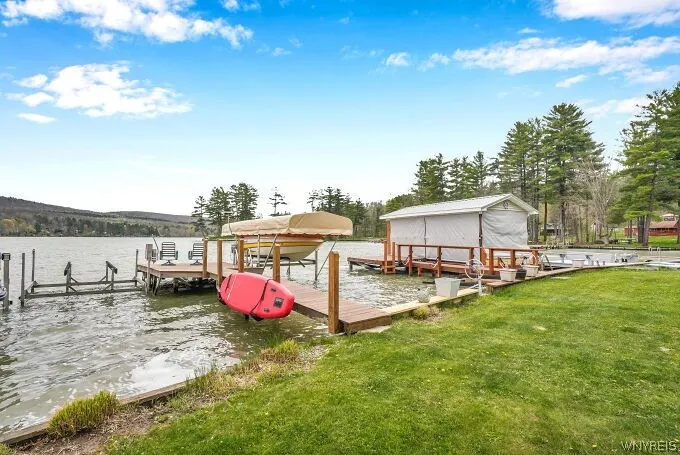
Standing proudly on one of Western New York’s most coveted retreats, the estate at Lakeshore Drive is more than a residence—it is a masterwork of light, wood, and water. From the moment you step through the door, the home’s open floor plan unfolds in a symphony of premium maple woodwork and soaring Pollard windows, meticulously positioned to pull the shimmering beauty of Rushford Lake directly into your living room. At the heart of the home lies a true epicurean’s sanctuary. The gourmet kitchen is a study in functional elegance, boasting a Viking six-burner range, seamless granite surfaces, and custom cabinetry that caters to the most ambitious host. Whether you are uncorking a vintage from the wine cooler for a sunset toast by the gas fireplace or hosting a summer gala, the transition between the indoors and the lake air is effortless. As the day fades, the primary suite offers a resort-caliber escape, complete with a spa-inspired full bath designed for ultimate rejuvenation. Upstairs, the home transitions into a grand space for both play and productivity; the expansive great room serves as a premier game center, while the integrated executive office provides a workspace where the only distraction is the breathtaking panoramic lake view. The lower level of this estate is a masterclass in comfort and entertainment, designed as a seamless extension of the home’s luxury. This fully finished space transforms into the ultimate private retreat or guest sanctuary. With your dock just a brief, scenic stroll away, the lifestyle here is defined by ease and prestige. This is not just a lake house; it is the beginning of new adventures.
| Price History | |
|---|---|
| 5/6/2026 | Listed $1,100,000 |
| 9/11/2026 | 11$985,000 |
General Features
| Sewer | SepticTank |
|---|---|
| Heating | Propane,ForcedAir,MultipleHeatingUnits |
| Cooling | CentralAir |
| Utilities | CableAvailable,ElectricityConnected,HighSpeedInternetAvailable |
| Possession | CloseOfEscrow |
| Roof | Asphalt,Architectural,Shingle |
| Appliances | BuiltInRange,BuiltInOven,ConvectionOven,Dryer,Dishwasher,ElectricCooktop,ExhaustFan,ElectricWaterHeater,Freezer,Disposal,GasOven,GasRange,Microwave,Refrigerator,RangeHood,TanklessWaterHeater,Washer,W |
| Garage Spaces | 2.0 |
| Patio/Porch Features | Covered,Patio,Porch |
| Architectural Style | Contemporary,TwoStory |
| Security Features | RadonMitigationSystem |
| Construction Materials | VinylSiding,CopperPlumbing |
| School District | Cuba-Rushford |
| Year Built | 2008 |
| Electric | Underground,CircuitBreakers |
| Township | Not Applicable |
| Property Subtype | SingleFamilyResidence |
| Waterfront Features | DockAccess,Lake |
| Accessibility | AccessibleBedroom,AccessibleDoors |
| County | Allegany |
| Property Type | Residential |
| Attached Garage | Yes |
| Subdivision Name | Hillcrest |
| Garage Y/N | Yes |
| Other Structures | Sheds,Storage |
| Total Rooms | 15 |
| Full Baths | 2 |
| Status | Active |
| City | Rushford |
| Body of Water | Rushford Lake |
| Senior Community Y/N | No |
| High School District | Cuba-Rushford |
| MLS Area | Rushford-026400 |
| Lot Size Units | Acres |
| Lot Size Square Feet | 12632.0 |
| Spa Features | HotTub |
| Year Built Details | Existing |
| Tax Annual Amount | 11727.0 |
| Property Condition | Resale |
| Virtual Tour | https://tourwizard.net/8097-lakeshore-drive-caneadea/st/ |
| Standard Status | Active |
| Middle/Junior School District | Cuba-Rushford |
| Elementary School District | Cuba-Rushford |
| Tax Assessed Value | 261700 |
| TaxOtherAnnualAssessmentAmount | 0.0 |
| Tax Lot | 44 |
Interior Features
| Interior Amenities | WetBar,CeilingFans,CathedralCeilings,DryBar,SeparateFormalDiningRoom,EntranceFoyer,Furnished,SeparateFormalLivingRoom,GraniteCounters,GreatRoom,HotTubSpa,CountryKitchen,KitchenIsland,Other,Pantry,See |
|---|---|
| Basement | Full,Finished,SumpPump |
| Flooring | Carpet,Hardwood,Marble,Varies |
| Furnished Y/N | Furnished |
| Total Fireplaces | 2 |
| Total Stories | 1 |
| Basement (Y/N) | Yes |
| Air Conditioning Y/N | Yes |
| Heating Y/N | Yes |
| Window Features | Drapes,Skylights |
| Fireplace Y/N | Yes |
| Half Baths | 2 |
| Laundry Features | MainLevel |
| Total Bedrooms | 3 |
| Main Level Bedrooms | 1 |
| Main Level Bathrooms | 2 |
| Total Baths | 4 |
Exterior Features
| Exterior Amenities | ConcreteDriveway,Dock,HotTubSpa,Patio,PrivateYard,SeeRemarks,PropaneTankOwned |
|---|---|
| Parking Features | Attached,Garage,GarageDoorOpener |
| Lot Features | CornerLot,Rectangular,RectangularLot |
| Water Source | Well |
| Lot Size Area | 0.29 |
| Foundation Details | Poured |
| Spa | Yes |
| Building Area Total | 3234.0 |
| Lot Dimensions | 104X129 |
| Lot Size Acres | 0.29 |
| Waterfront Y/N | No |
| Door Features | SlidingDoors |
| Road Frontage Type | MainThoroughfare |
| Other Equipment | Generator |
Amenities
- Foreclosure
- Views
- Short Sale
- New Construction
- Adult 55+
- Lease To Own
- No HOA Fees
- Furnished
- Primary On Main
- Air Conditioning
- Seller Finance
- Green
- Fixer Upper
- Horse
- Golf
- Fireplace
- Deck
- Garage
- Basement
- Pool
Property vs Single Family Average in 14717
Price
Taxes
Year Built
Visits
 The Greater Syracuse Association of REALTORS ®: The data relating to real estate on this web site comes in part from the Internet Data Exchange (IDX) Program of the CNYIS, powered by CNYIS. Real estate listings held by firms other than Miner Realty & Property Management LLC, are marked with the IDX logo and detailed information about them includes the Listing Broker's Firm Name. All information deemed reliable but not guaranteed and should be independently verified. All properties are subject
 The data relating to real estate on this web site comes in part from the Internet Data Exchange (IDX) Program of NYSAMLS. Real estate listings held by firms other than Miner Realty & Property Management LLC, are marked with the IDX logo and detailed information about them includes the Listing Brokers Firm Name.
Disclaimer: All information deemed reliable but not guaranteed and should be independently verified. All properties are subject to prior sale, change or withdrawal. Neither the listing
The data relating to real estate on this web site comes in part from the Internet Data Exchange (IDX) Program of NYSAMLS. Real estate listings held by firms other than Miner Realty & Property Management LLC, are marked with the IDX logo and detailed information about them includes the Listing Brokers Firm Name.
Disclaimer: All information deemed reliable but not guaranteed and should be independently verified. All properties are subject to prior sale, change or withdrawal. Neither the listing
 All information deemed reliable but not guaranteed. All properties are subject to prior sale, change or withdrawal. Neither listing broker(s) or information provider(s) shall be responsible for any typographical errors, misinformation, misprints and shall be held totally harmless. Listing(s) information is provided for consumer's personal, non-commercial use and may not be used for any purpose other than to identify prospective properties consumers may be interested in purchasing. The data relating
