
Open House Sat, Sep 26th 01:00 PM - 05:00 PM - Price Reduction











Address
5151 Bridle Path Lane, Lewiston, NY
Price
$ 609,900
Property Attributes
- MLS#B1707796
- TypeSingle Family
- Listing Status Active
- CountyNIAGARA
- CityLewiston
- AreaLewiston
- NeighborhoodEssex Ridge
- Zip14092
- StyleTwoStory
- Year Built2026
- Taxes$ 1238
- Price$ 609,900
- Bedrooms4
- Full Bathrooms2
- Half Bathrooms1
- Sqr Footage2269
- Lot Size0.2613 Acres
Data Source:
Central New York Information Services (CNYIS)
Property Description
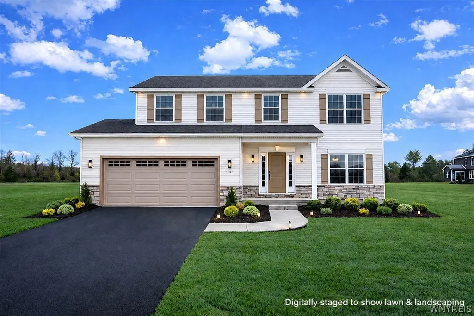
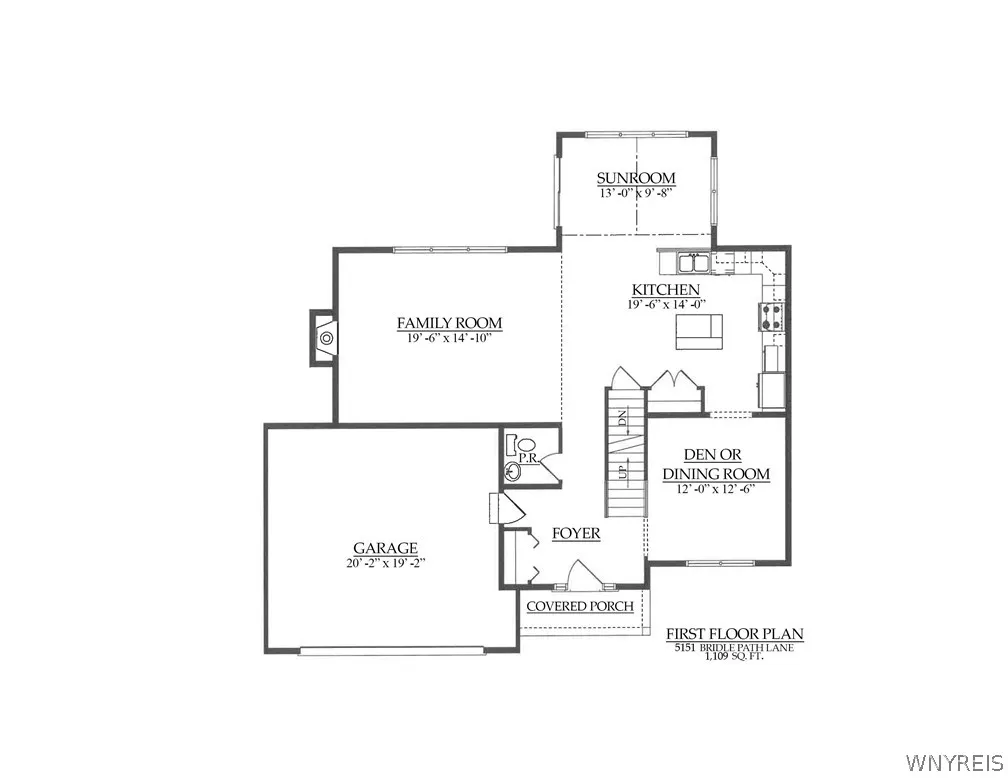
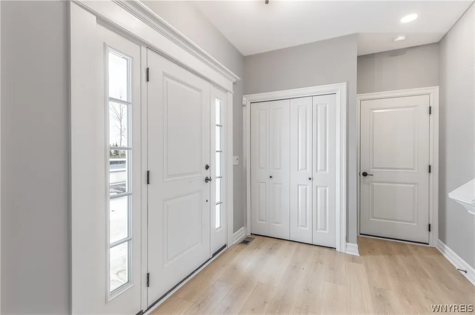
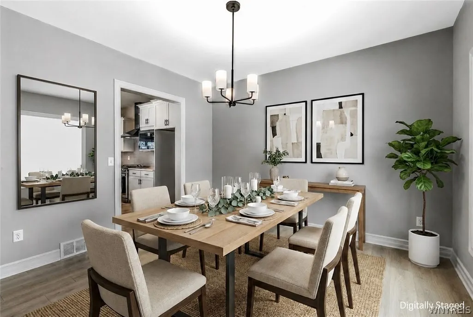
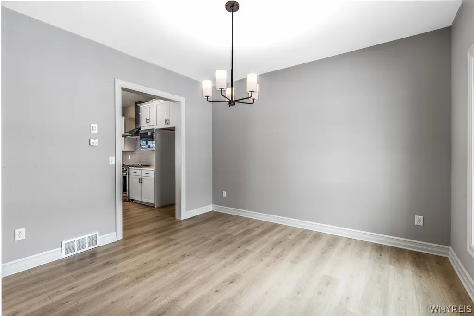
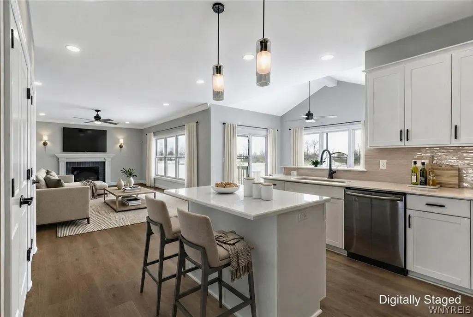
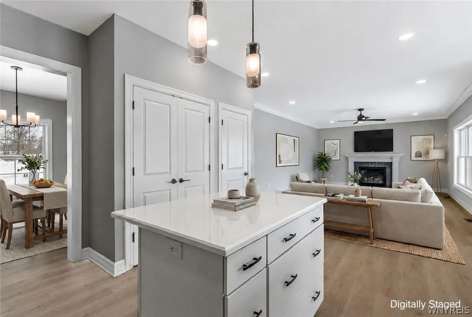
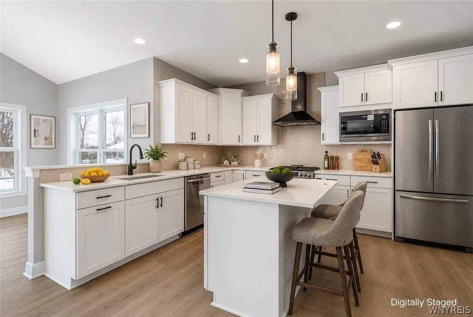
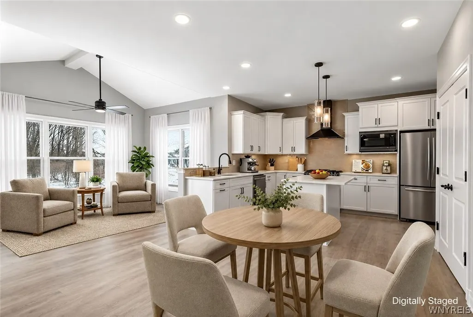
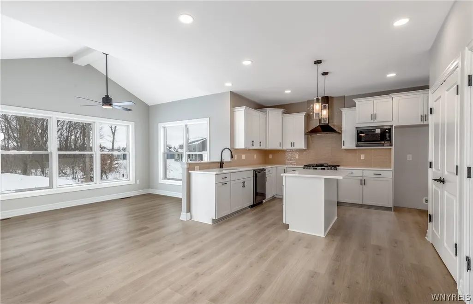
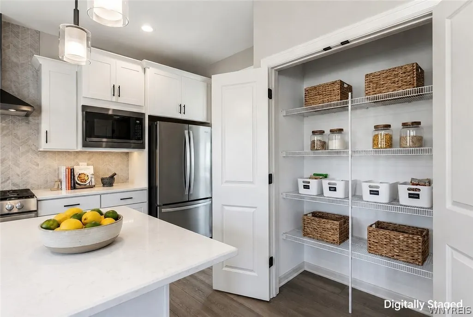
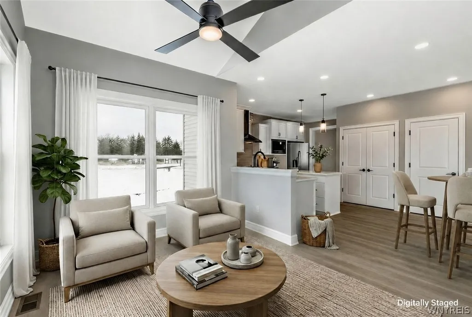
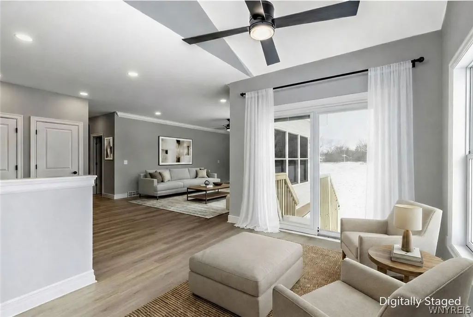
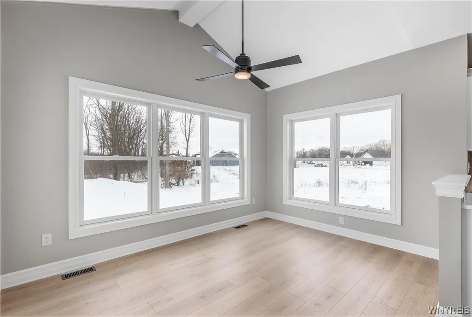
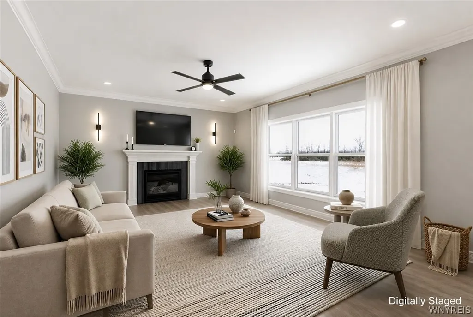
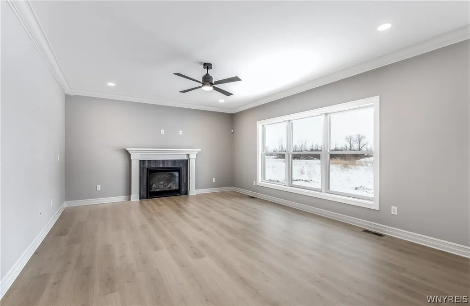
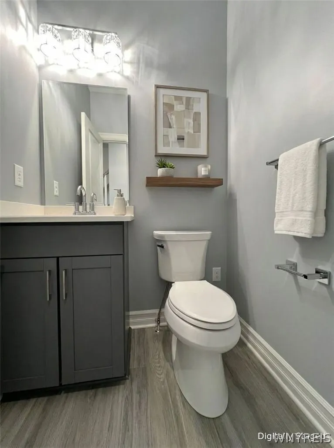
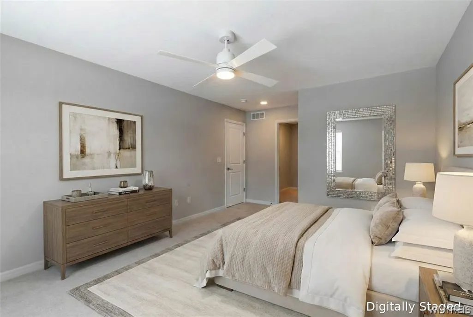
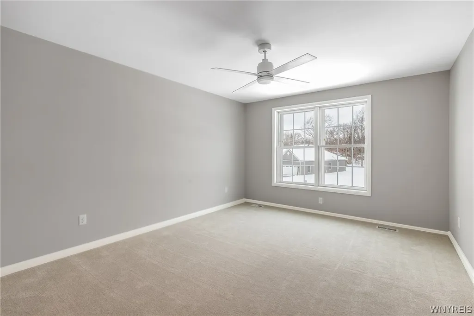
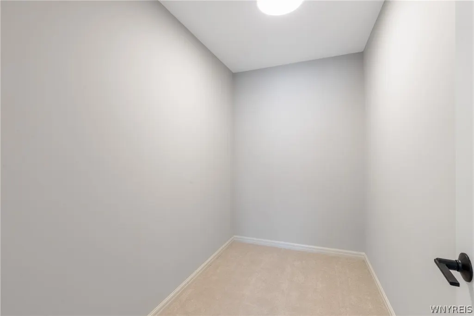
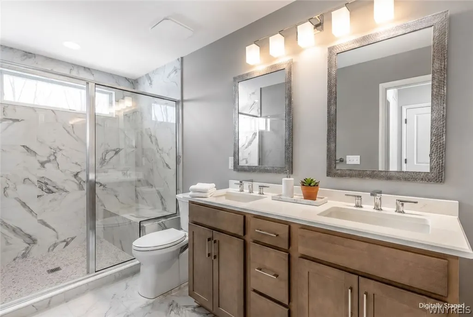
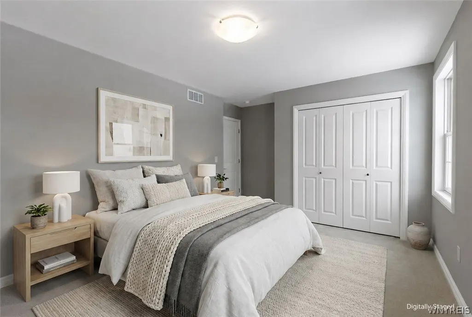
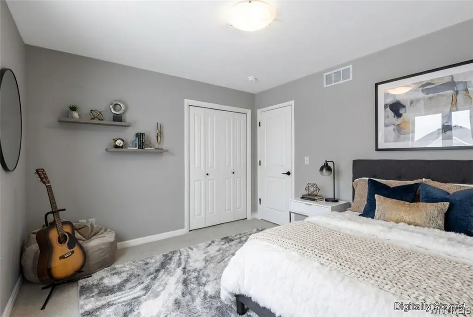
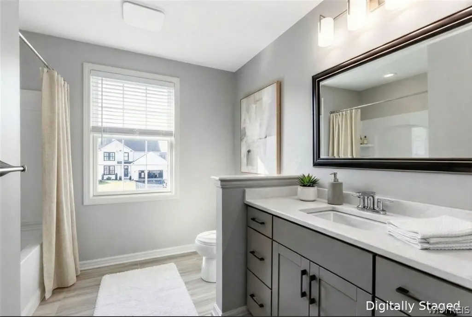
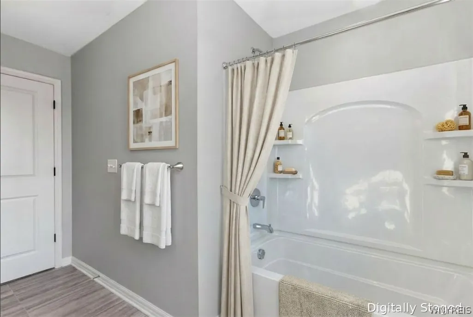
Construction of this quality-built ESSEX HOME is now complete – home is MOVE-IN READY! This “Fenway II” home plan features 2,269 sq.ft. of luxury open-concept living space with 4 bedrooms and 2.5 baths. Striking curb appeal with its covered front porch, stone accents, and upgraded maintenance-free trim work. Impressive 9’ ceilings with stunning laminate plank flooring throughout the 1st floor. Formal dining room (or office/playroom), spacious great room with gas fireplace, and professional kitchen/dinette, which includes a sit-in island, quartz countertops, black SS appliances, and a great size pantry. The light-filled sunroom offers walls of windows overlooking this spacious community lot. Incredible Primary bedroom and bathroom suite with a spa-worthy tile shower, double sink vanity with quartz countertops, and a huge/fully customizable walk-in closet! In addition to three secondary bedrooms, the sizeable main bathroom and 2nd-floor laundry room offer convenience and efficiently utilize square footage. Community benefits include Condo Status designation offering significantly reduced property taxes, HOA conveniences, & minutes from the bustling Village of Lewiston & Canada border crossing. Skip the bidding wars and over-asking offers by locking into this amazing new home today! Photos and video are of the actual home. Some photos are digitally staged. The home is professionally landscaped inclusive of the lawn and Aqua Systems whole yard sprinkler system, making this a turnkey new home. For open houses, please check into our model home at 5194 Bridle Path Lane first. Be the first to call this incredible home your house!
| Elementary School | Middle School | High School |
|---|---|---|
| Lewiston-Porter Primary Education Center Elementary School | Lewiston-Porter Middle | Lewiston-Porter Senior High |
| Price History | |
|---|---|
| 9/9/2026 | Listed $619,900 |
| 9/16/2026 | 2$609,900 |
General Features
| Sewer | Connected |
|---|---|
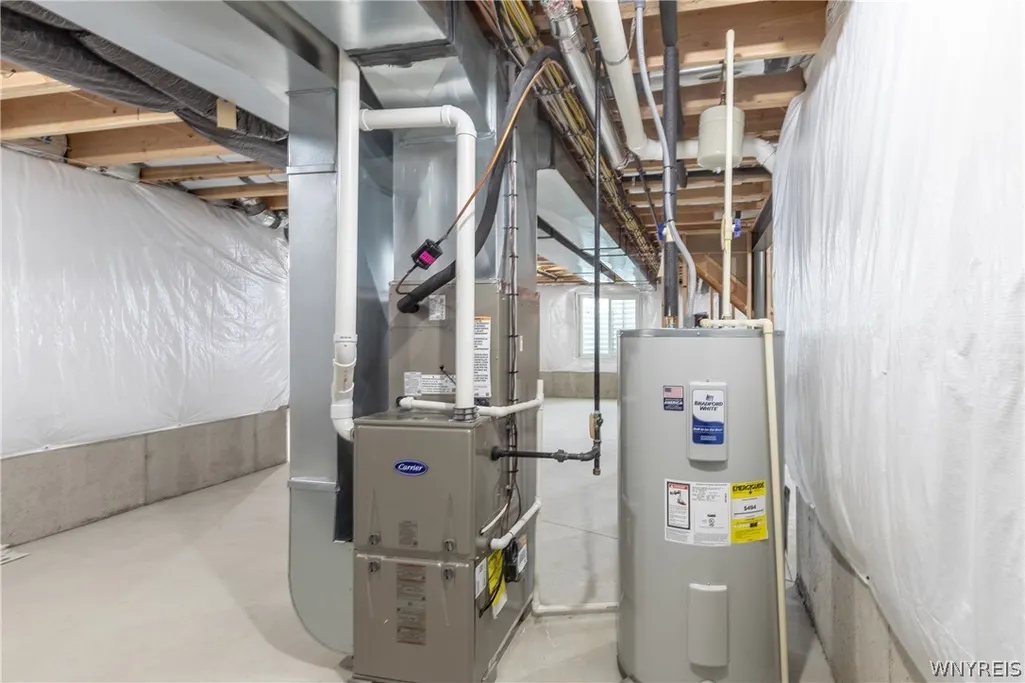
| Heating | Gas,ForcedAir |
| Cooling | CentralAir |
| Utilities | SewerConnected,WaterConnected |
| Possession | CloseOfEscrow |
| Appliances | Dishwasher,ExhaustFan,ElectricWaterHeater,Disposal,GasOven,GasRange,Microwave,RangeHood |
| HOA Fee | 125.0 |
| Garage Spaces | 2.0 |
| Architectural Style | TwoStory |
| Construction Materials | AtticCrawlHatchwaysInsulated,BlownInInsulation,Stone,SprayFoamInsulation,VinylSiding |
| School District | Lewiston-Porter |
| Year Built | 2026 |
| Stories Count | 2 |
| Township | Not Applicable |
| Levels | Two |
| Property Subtype | SingleFamilyResidence |
| Assoc Fee Paid Per | Monthly |
| County | Niagara |
| Property Type | Residential |
| Attached Garage | Yes |
| Subdivision Name | Essex Ridge |
| Garage Y/N | Yes |
| Total Rooms | 11 |
| Full Baths | 2 |
| Status | Active |
| Directions | Military Road to Upper Mountain Road to Bronson Drive to Bridle Path Lane |
| High School | Lewiston-Porter Senior High |
| City | Lewiston |
| Senior Community Y/N | No |
| High School District | Lewiston-Porter |
| MLS Area | Lewiston-292489 |
| Lot Size Units | Acres |
| Lot Size Square Feet | 11384.0 |
| Elementary School | Lewiston-Porter Primary Education Center |
| Year Built Details | Existing |
| Tax Annual Amount | 1238.0 |
| Middle/Junior High School | Lewiston-Porter Middle |
| Property Condition | Resale |
| Standard Status | Active |
| Middle/Junior School District | Lewiston-Porter |
| Elementary School District | Lewiston-Porter |
| Tax Assessed Value | 27600 |
| TaxOtherAnnualAssessmentAmount | 0.0 |
| Tax Lot | 44 |
| Virtual Tour | https://www.youtube.com/watch?v=L9SB1nNbFO0 |
Interior Features
| Interior Amenities | CeilingFans,SeparateFormalDiningRoom,EntranceFoyer,KitchenIsland,Other,Pantry,QuartzCounters,SeeRemarks,SlidingGlassDoors,ProgrammableThermostat |
|---|---|
| Basement | Full,SumpPump |
| Flooring | Carpet,CeramicTile,Laminate,Varies |
| Total Fireplaces | 1 |
| Total Stories | 2 |
| Basement (Y/N) | Yes |
| Air Conditioning Y/N | Yes |
| Heating Y/N | Yes |
| Fireplace Y/N | Yes |
| Half Baths | 1 |
| Laundry Features | UpperLevel |
| Total Bedrooms | 4 |
| Main Level Bathrooms | 1 |
| Total Baths | 3 |
Exterior Features
| Exterior Amenities | BlacktopDriveway |
|---|---|
| Parking Features | Attached,Garage |
| Lot Features | Other,Rectangular,RectangularLot,SeeRemarks |
| Water Source | Connected,Public |
| Lot Size Area | 0.2613 |
| Foundation Details | Poured |
| Building Area Total | 2269.0 |
| Lot Dimensions | 87X129 |
| Lot Size Acres | 0.2613 |
| Waterfront Y/N | No |
| Door Features | SlidingDoors |
| Builder Model | Fenway II/Essex Homes |
Amenities
- Foreclosure
- Views
- Short Sale
- New Construction
- Adult 55+
- Lease To Own
- No HOA Fees
- Furnished
- Primary On Main
- Air Conditioning
- Seller Finance
- Green
- Fixer Upper
- Horse
- Golf
- Fireplace
- Deck
- Garage
- Basement
- Pool
Property vs Single Family Average in 14092
Price
Taxes
Year Built
Visits
 The Greater Syracuse Association of REALTORS ®: The data relating to real estate on this web site comes in part from the Internet Data Exchange (IDX) Program of the CNYIS, powered by CNYIS. Real estate listings held by firms other than Miner Realty & Property Management LLC, are marked with the IDX logo and detailed information about them includes the Listing Broker's Firm Name. All information deemed reliable but not guaranteed and should be independently verified. All properties are subject
 The data relating to real estate on this web site comes in part from the Internet Data Exchange (IDX) Program of NYSAMLS. Real estate listings held by firms other than Miner Realty & Property Management LLC, are marked with the IDX logo and detailed information about them includes the Listing Brokers Firm Name.
Disclaimer: All information deemed reliable but not guaranteed and should be independently verified. All properties are subject to prior sale, change or withdrawal. Neither the listing
The data relating to real estate on this web site comes in part from the Internet Data Exchange (IDX) Program of NYSAMLS. Real estate listings held by firms other than Miner Realty & Property Management LLC, are marked with the IDX logo and detailed information about them includes the Listing Brokers Firm Name.
Disclaimer: All information deemed reliable but not guaranteed and should be independently verified. All properties are subject to prior sale, change or withdrawal. Neither the listing
 All information deemed reliable but not guaranteed. All properties are subject to prior sale, change or withdrawal. Neither listing broker(s) or information provider(s) shall be responsible for any typographical errors, misinformation, misprints and shall be held totally harmless. Listing(s) information is provided for consumer's personal, non-commercial use and may not be used for any purpose other than to identify prospective properties consumers may be interested in purchasing. The data relating
