
Open House Sat, Sep 26th 11:00 AM - 02:00 PM











Address
8817 Stonebriar Drive, Clarence, NY
Price
$ 969,999
Property Attributes
- MLS#B1709739
- TypeSingle Family
- Listing Status Active
- CountyERIE
- CityClarence
- AreaClarence
- NeighborhoodStonebriar
- Zip14032
- StyleColonial,TwoStory
- Year Built2003
- Taxes$ 11321
- Price$ 969,999
- Bedrooms4
- Full Bathrooms2
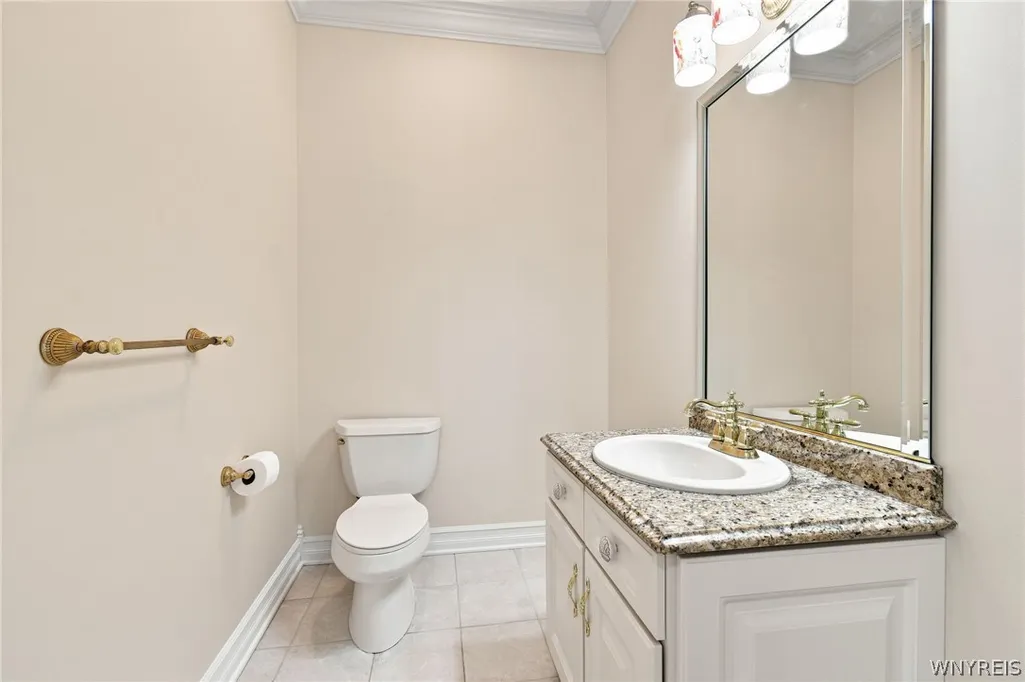
- Half Bathrooms1
- Sqr Footage3405
- Lot Size0.34 Acres
Data Source:
Central New York Information Services (CNYIS)
Property Description
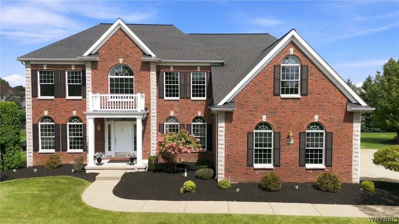
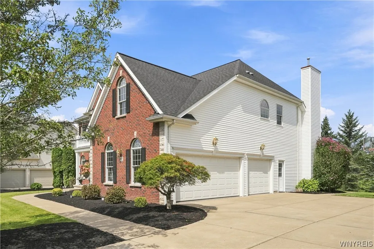
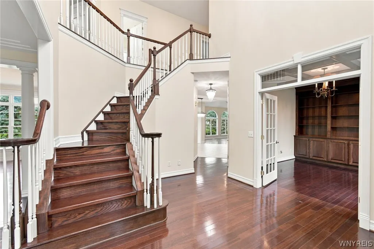
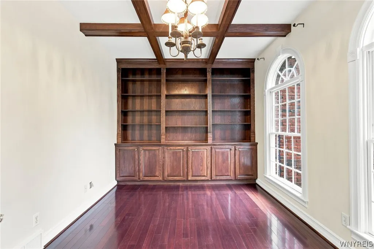
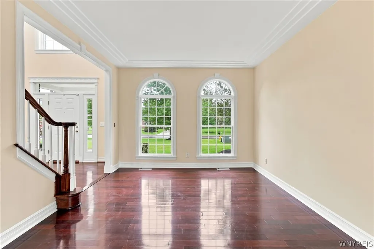
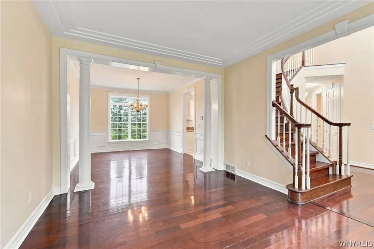
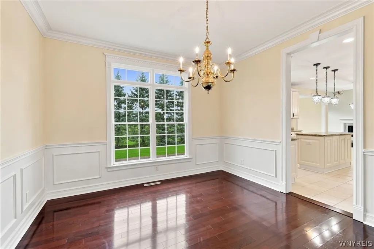
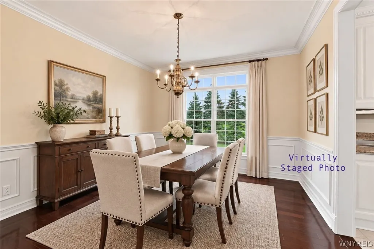
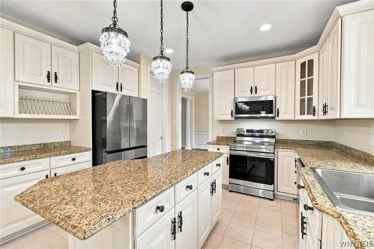
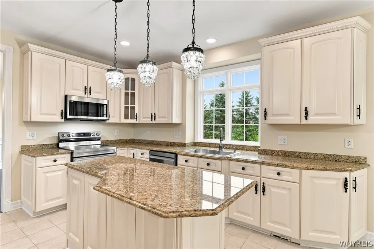
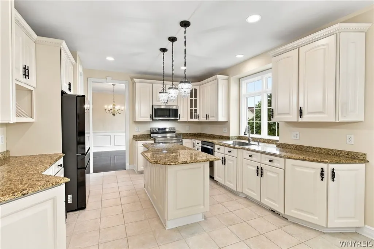
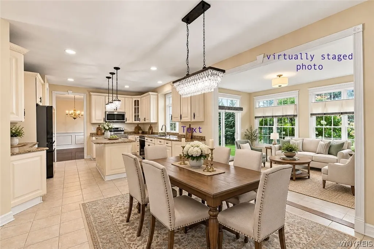
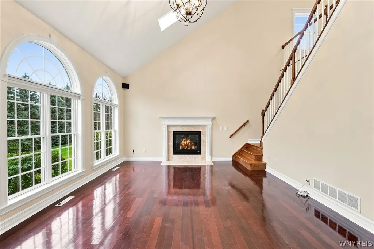
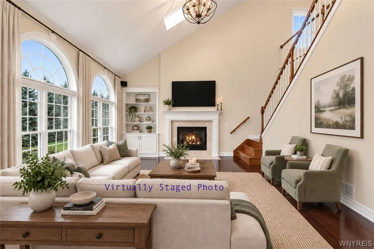
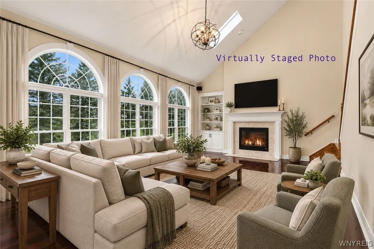
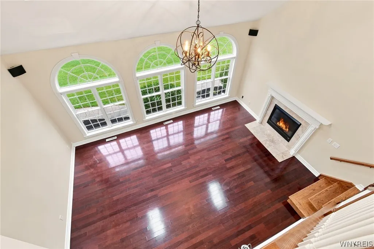
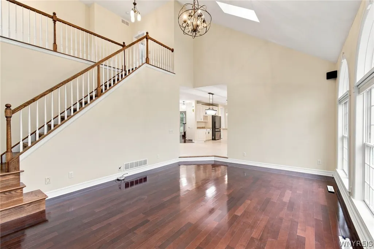
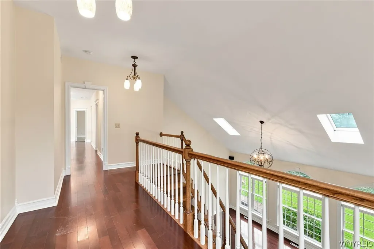
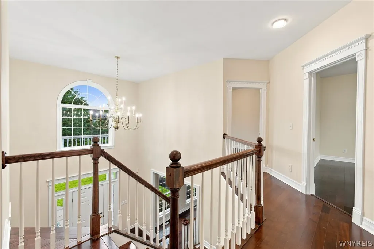
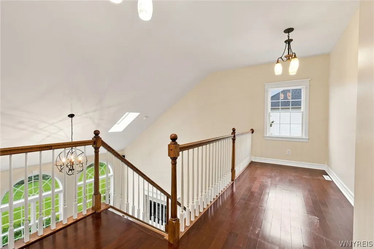
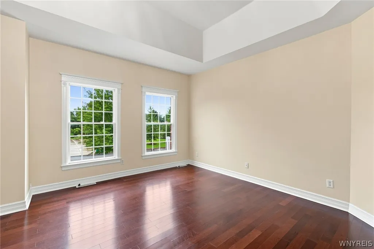
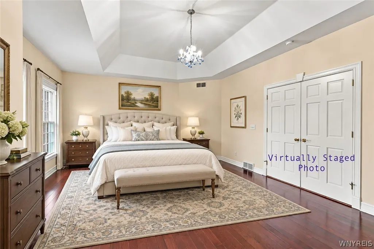
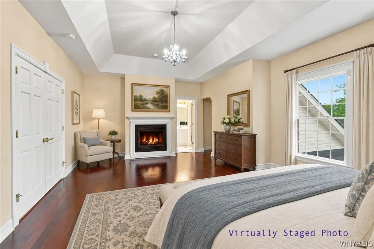
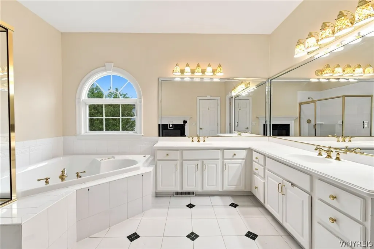
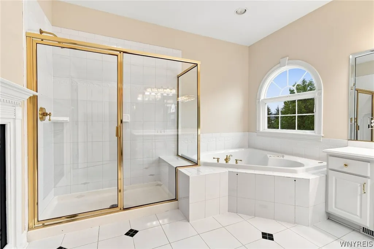
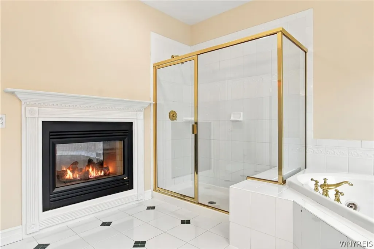
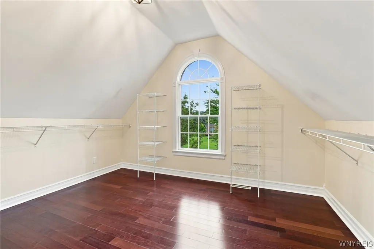
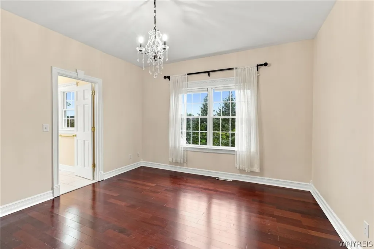
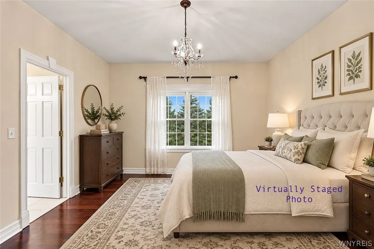
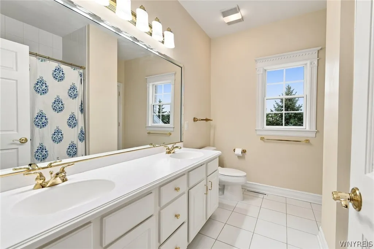
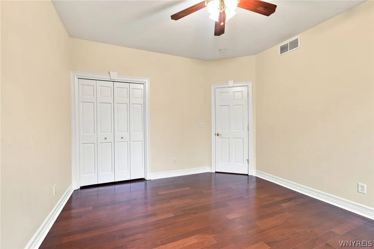
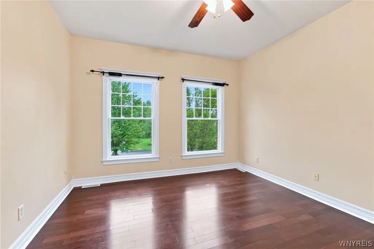
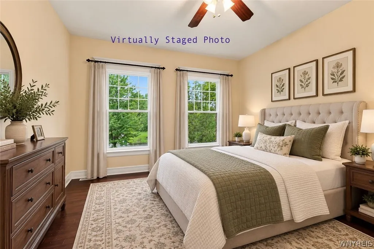
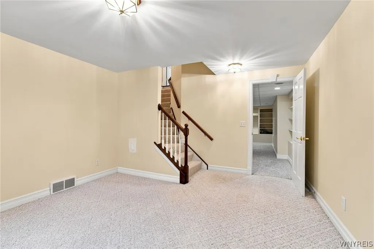
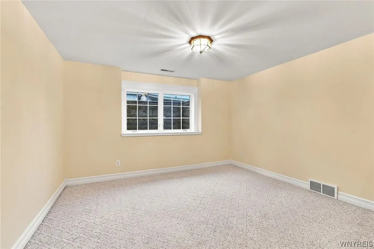
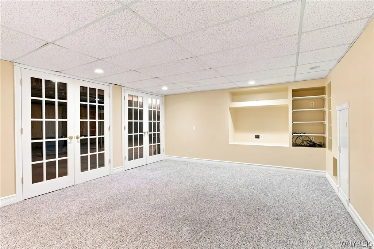
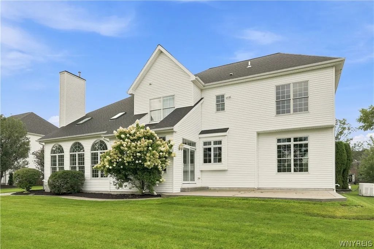
Welcome to 8817 Stonebriar Drive, a gorgeous 4-bedroom Colonial perfectly situated on one of Clarence’s most sought-after streets! This exceptional home offers a beautiful floor plan, sun-filled rooms , rich rosewood floors throughout both first and second levels, and thoughtful architectural details throughout.The cook's kitchen features new appliances and updated lighting, creating a stylish and inviting space for everyday living and entertaining. An impressive two-story family room showcases soaring ceilings,palladium windows, stunning gas fireplace and a secondary staircase leading to the second-floor loft area. Formal living and dining rooms add elegance, while an exquisite den features gorgeous custom built-in shelving and a striking coffered ceiling. Upstairs, generously sized bedrooms include a luxurious primary suite with a two-sided fireplace, glamour bath and an expansive walk-in closet. Additional details include two staircases and thermal Pella windows adding both function and comfort. The partially finished daylight basement, complete with an egress window, offers flexible added living and recreational space. The inviting morning room connects perfectly to a stunning stamped concrete patio, creating a wonderful indoor-outdoor retreat. An exceptional opportunity in a premier Clarence location—this home is absolutely stunning! Come see for yourself!
| Middle School | High School |
|---|---|
| Clarence Middle | Clarence Senior High |
| Price History | |
|---|---|
| 8/27/2026 | Listed $969,999 |
General Features
| Sewer | Connected |
|---|---|
| Heating | Gas,ForcedAir |
| Cooling | CentralAir |
| Utilities | CableAvailable,ElectricityConnected,HighSpeedInternetAvailable,SewerConnected,WaterConnected |
| Possession | Closing |
| Roof | Asphalt |
| Appliances | Dryer,Dishwasher,ExhaustFan,ElectricOven,ElectricRange,Disposal,GasWaterHeater,Microwave,Refrigerator,RangeHood,Washer,Humidifier |
| Garage Spaces | 3.0 |
| Patio/Porch Features | Patio |
| Architectural Style | Colonial,TwoStory |
| Security Features | SecuritySystemOwned |
| Construction Materials | Brick,VinylSiding,CopperPlumbing |
| School District | Clarence |
| Year Built | 2003 |
| Electric | CircuitBreakers |
| Stories Count | 2 |
| Township | Not Applicable |
| Levels | Two |
| Property Subtype | SingleFamilyResidence |
| County | Erie |
| Property Type | Residential |
| Attached Garage | Yes |
| Subdivision Name | Stonebriar |
| Garage Y/N | Yes |
| Total Rooms | 10 |
| Full Baths | 2 |
| Status | Active |
| Directions | Clarence Center to Shimerville. Left on Shimerville. Quick Right jog onto Clarence Ctr. Clarence Ctr to Heise. Left on Heise. Left on Stonebriar |
| High School | Clarence Senior High |
| City | Clarence |
| High School District | Clarence |
| MLS Area | Clarence-143200 |
| Lot Size Units | Acres |
| Lot Size Square Feet | 14810.0 |
| Year Built Details | Existing |
| Tax Annual Amount | 11321.0 |
| Middle/Junior High School | Clarence Middle |
| Property Condition | Resale |
| Standard Status | Active |
| Middle/Junior School District | Clarence |
| Elementary School District | Clarence |
| Tax Assessed Value | 705000 |
| TaxOtherAnnualAssessmentAmount | 0.0 |
| Tax Lot | 9 |
Interior Features
| Interior Amenities | BreakfastArea,CeilingFans,CathedralCeilings,CentralVacuum,DryBar,Den,SeparateFormalDiningRoom,EntranceFoyer,EatInKitchen,SeparateFormalLivingRoom,HomeOffice,JettedTub,KitchenIsland,KitchenFamilyRoomC |
|---|---|
| Basement | Full,PartiallyFinished,SumpPump |
| Flooring | Hardwood,Tile,Varies |
| Total Fireplaces | 2 |
| Total Stories | 2 |
| Basement (Y/N) | Yes |
| Air Conditioning Y/N | Yes |
| Heating Y/N | Yes |
| Window Features | Skylights |
| Fireplace Y/N | Yes |
| Half Baths | 1 |
| Laundry Features | MainLevel |
| Total Bedrooms | 4 |
| Main Level Bathrooms | 1 |
| Total Baths | 3 |
Exterior Features
| Exterior Amenities | ConcreteDriveway,SprinklerIrrigation,Patio,PrivateYard,SeeRemarks |
|---|---|
| Fencing | PetFence |
| Parking Features | Attached,Garage,GarageDoorOpener |
| Lot Features | Rectangular,RectangularLot,ResidentialLot |
| Water Source | Connected,Public |
| Lot Size Area | 0.34 |
| Foundation Details | Poured |
| Building Area Total | 3405.0 |
| Lot Dimensions | 100X150 |
| Lot Size Acres | 0.34 |
| Waterfront Y/N | No |
| Door Features | SlidingDoors |
| Road Frontage Type | CityStreet |
| Other Equipment | Generator |
| Builder Model | Golden Homes |
Amenities
- Foreclosure
- Views
- Short Sale
- New Construction
- Adult 55+
- Lease To Own
- No HOA Fees
- Furnished
- Primary On Main
- Air Conditioning
- Seller Finance
- Green
- Fixer Upper
- Horse
- Golf
- Fireplace
- Deck
- Garage
- Basement
- Pool
Property vs Single Family Average in 14032
Price
Taxes
Year Built
Visits
 The Greater Syracuse Association of REALTORS ®: The data relating to real estate on this web site comes in part from the Internet Data Exchange (IDX) Program of the CNYIS, powered by CNYIS. Real estate listings held by firms other than Miner Realty & Property Management LLC, are marked with the IDX logo and detailed information about them includes the Listing Broker's Firm Name. All information deemed reliable but not guaranteed and should be independently verified. All properties are subject
 The data relating to real estate on this web site comes in part from the Internet Data Exchange (IDX) Program of NYSAMLS. Real estate listings held by firms other than Miner Realty & Property Management LLC, are marked with the IDX logo and detailed information about them includes the Listing Brokers Firm Name.
Disclaimer: All information deemed reliable but not guaranteed and should be independently verified. All properties are subject to prior sale, change or withdrawal. Neither the listing
The data relating to real estate on this web site comes in part from the Internet Data Exchange (IDX) Program of NYSAMLS. Real estate listings held by firms other than Miner Realty & Property Management LLC, are marked with the IDX logo and detailed information about them includes the Listing Brokers Firm Name.
Disclaimer: All information deemed reliable but not guaranteed and should be independently verified. All properties are subject to prior sale, change or withdrawal. Neither the listing
 All information deemed reliable but not guaranteed. All properties are subject to prior sale, change or withdrawal. Neither listing broker(s) or information provider(s) shall be responsible for any typographical errors, misinformation, misprints and shall be held totally harmless. Listing(s) information is provided for consumer's personal, non-commercial use and may not be used for any purpose other than to identify prospective properties consumers may be interested in purchasing. The data relating
