
Primary on Main

















Address
7 Mary Lou Lane, Cheektowaga, NY
Price
$ 219,999
Property Attributes
- MLS#B1713275
- TypeSingle Family
- Listing Status Active
- CountyERIE
- CityCheektowaga
- AreaDepew Village-Cheektowaga
- NeighborhoodVictoria Estates Pt I
- Zip14043
- StyleRanch
- Year Built1966
- Taxes$ 6813
- Price$ 219,999
- Bedrooms2
- Full Bathrooms1
- Half Bathrooms0
- Sqr Footage1056
- Lot Size0.16 Acres
Data Source:
Central New York Information Services (CNYIS)
Property Description
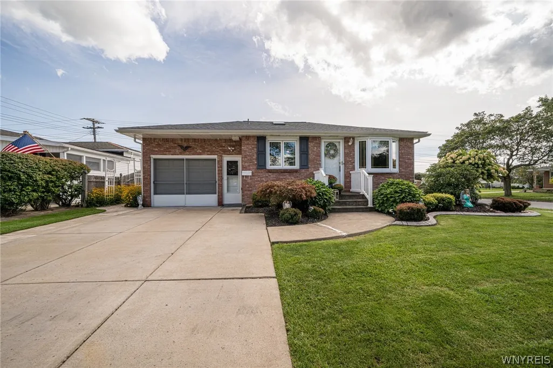
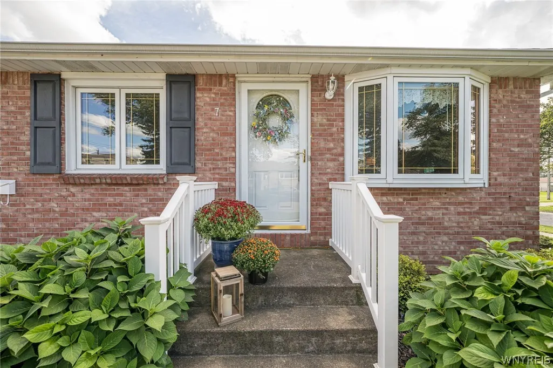
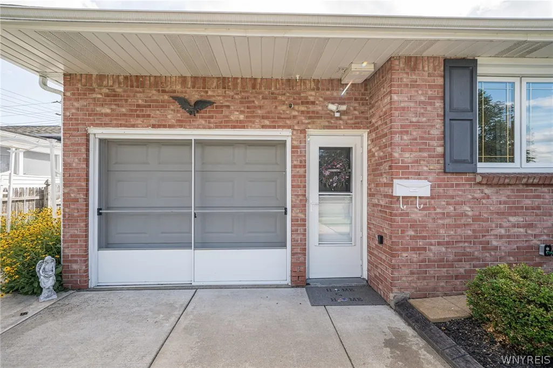
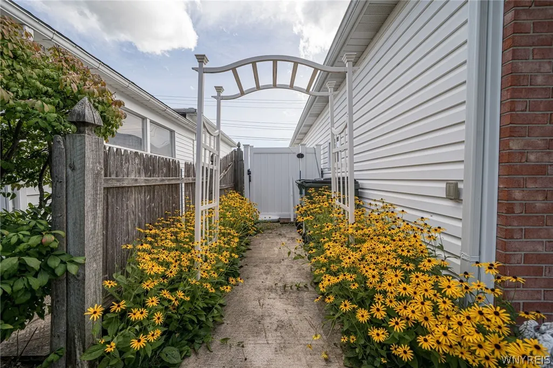
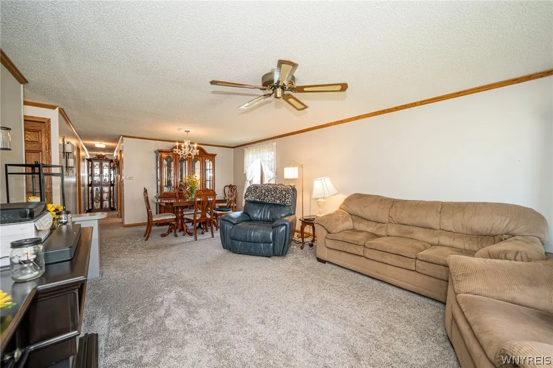
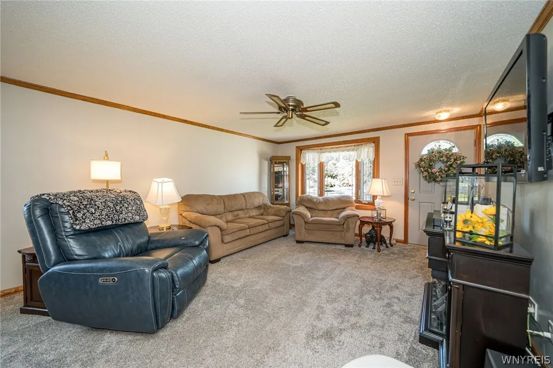
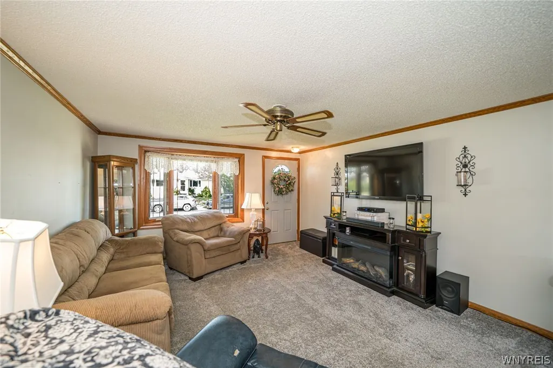
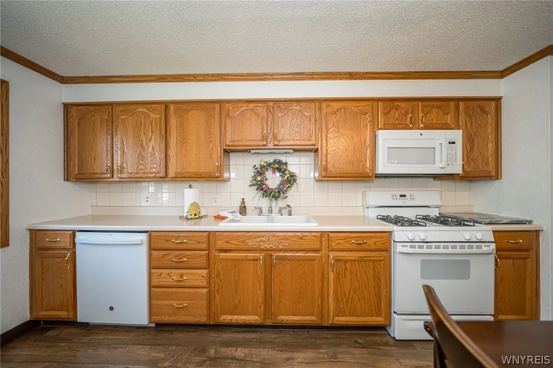
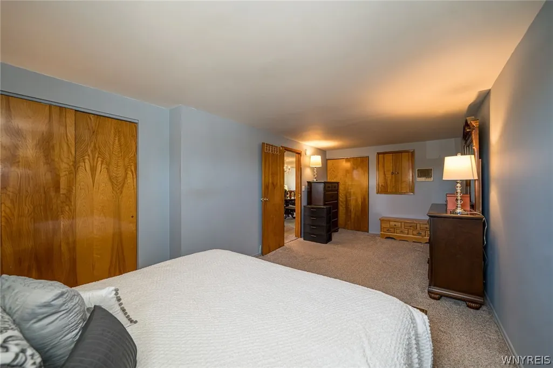
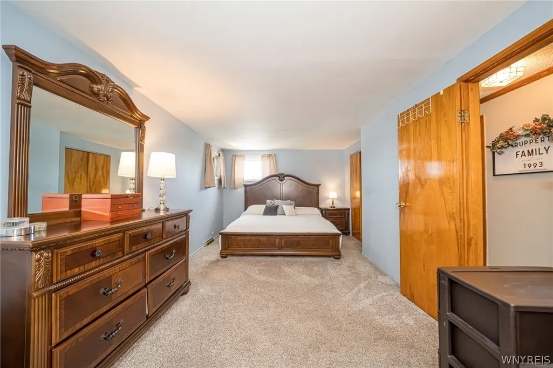
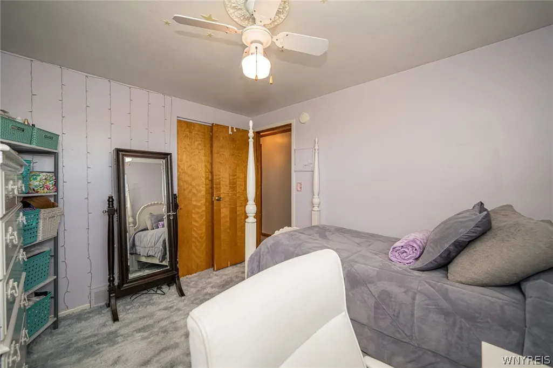
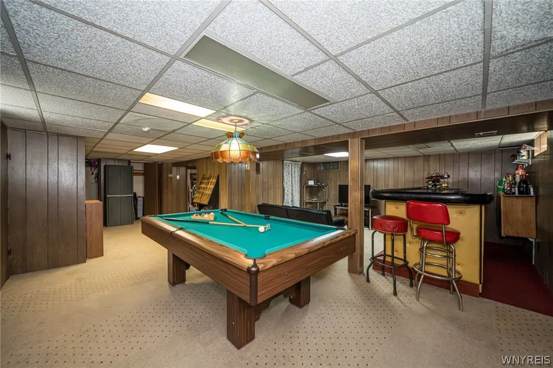
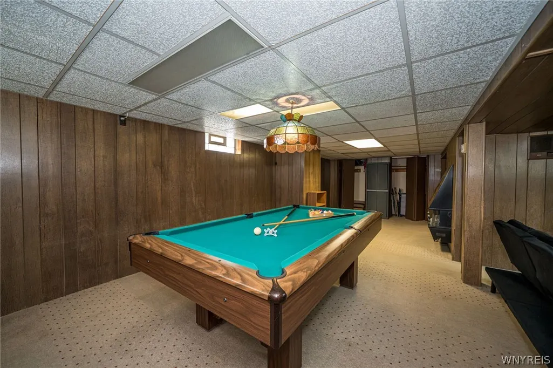
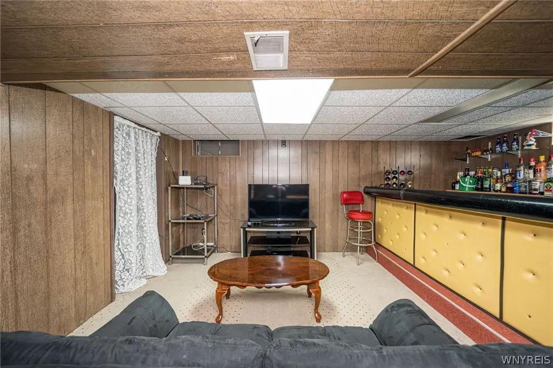
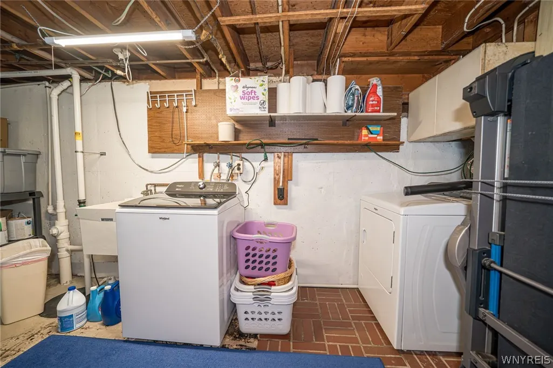
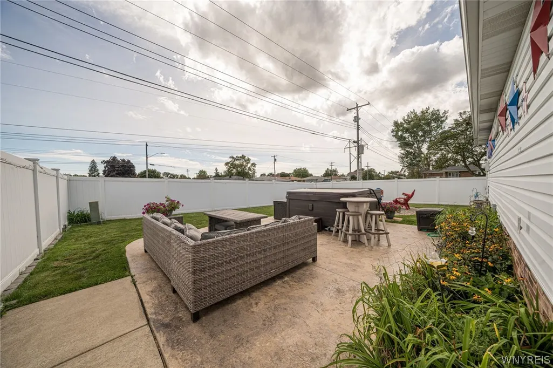
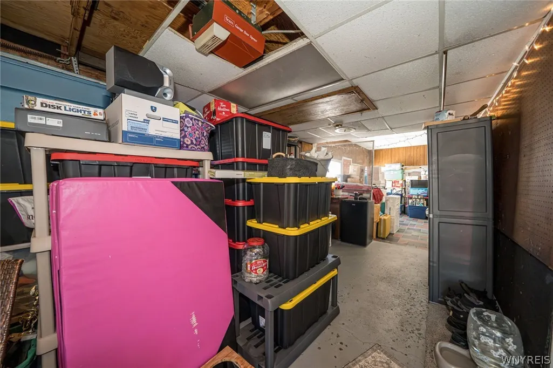
Welcome to 7 Mary Lou lane, The charming move in ready brick ranch You've been waiting for! Step right into your spacious living room With plenty of sunlight from the beautiful Anderson Bay windows and plush carpeting that leads you into the adjoining dining room With a stunning dining room set that is included if desired. The kitchen has a large pantry, Beautiful Honey Oak cabinets and plenty of counter space, as well as an eat in area for even more dining space but could easily be used to add more cabinet space if desired in the future! All Appliances are included. The Master bedroom has 2 large closets and was actually 2 smaller rooms combined to make one, That can be converted back in the future if there was a need for a 3rd Bedroom. Across the hall is the charming full bath With Matching Honey Oak vanity and tile shower with tub, as well as the 2nd bedroom. Downstairs the finished basement almost doubles the available space with a finished Entertainment area equipped with a Large Bar, Tv area for watching bills games and a slate pool table also being left for the new owners! Also In the basement there is a Room perfect for a home office, gym, Or both and a laundry storage area as well giving plenty of extra space for all of your needs! The attached 1 car garage is connected to a enclosed sunroom perfect for extra storage space or a great hang out spot to make your own! Step right out to your beautifully maintained private backyard Oasis with stamped Concrete patio equipped with Hot tub that is included as well! There is also a Gravel fire pit area and Beautiful Landscaping All encapsulated in a sharp white vinyl fence. There is truly nothing to do but move right in! Full tear-off roof done in 2019. Stunning landscaping can also be found around the front of the home with concrete curbing done just last year. Seller is willing to leave multiple furniture items at no cost including items mentioned above such as but not limited to; couch and love seat, Outdoor furniture, Basement couch, Desk in basement, mounted tv in the living room and more! Offers Being reviewed as received. Seller reserves the right to set a deadline. Open houses 9/17 5-7PM & 9/19 1-3PM.
| Price History | |
|---|---|
| 9/14/2026 | Listed $219,999 |
General Features
| Sewer | Connected |
|---|---|
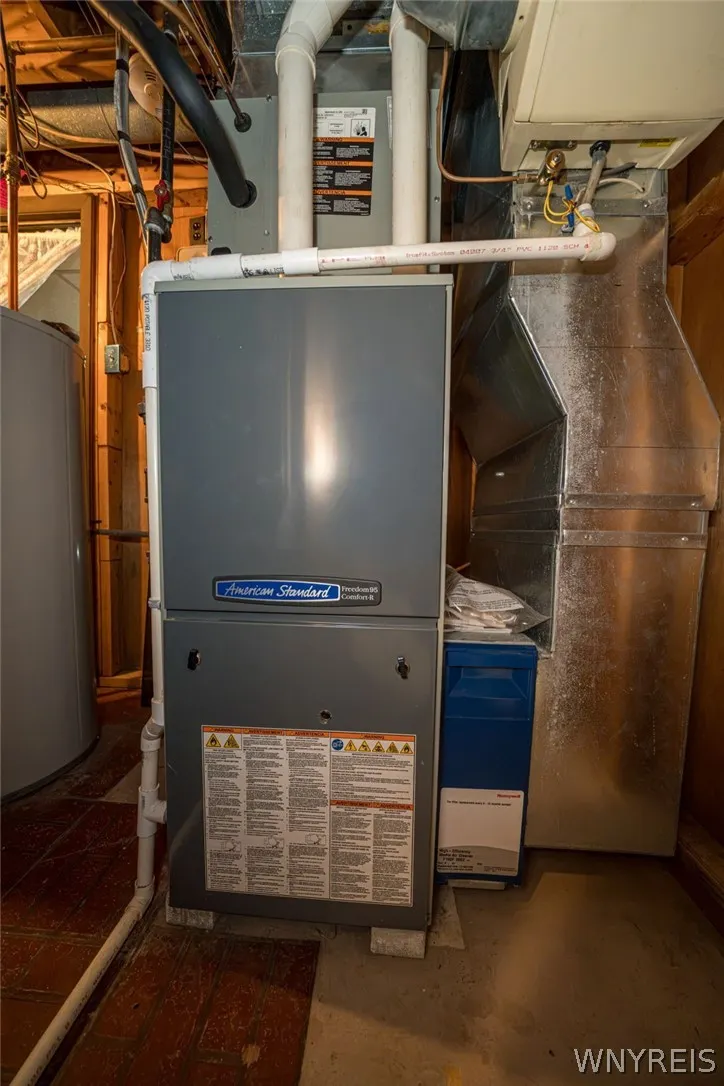
| Heating | Gas,ForcedAir |
| Cooling | CentralAir |
| Utilities | SewerConnected,WaterConnected |
| Possession | CloseOfEscrow |
| Roof | Asphalt |
| Appliances | Dishwasher,GasOven,GasRange,GasWaterHeater,Microwave,Refrigerator |
| Garage Spaces | 1.0 |
| Patio/Porch Features | Patio,Porch,Screened |
| Architectural Style | Ranch |
| Construction Materials | Brick,VinylSiding,CopperPlumbing |
| School District | Maryvale |
| Year Built | 1966 |
| Stories Count | 1 |
| Township | Depew-Village |
| Levels | One |
| Property Subtype | SingleFamilyResidence |
| County | Erie |
| Property Type | Residential |
| Attached Garage | Yes |
| Subdivision Name | Victoria Estates Pt I |
| Garage Y/N | Yes |
| Total Rooms | 5 |
| Full Baths | 1 |
| Status | Active |
| Directions | GPS |
| City | Cheektowaga |
| Senior Community Y/N | No |
| High School District | Maryvale |
| MLS Area | Depew Village-Cheektowaga-143003 |
| Lot Size Units | Acres |
| Lot Size Square Feet | 6970.0 |
| Year Built Details | Existing |
| Tax Annual Amount | 6813.0 |
| Property Condition | Resale |
| Virtual Tour | https://www.zillow.com/view-imx/7e214d92-6aaa-4713-8de4-ff7ab9bf1fc7?wl=true&setAttribution=mls&initialViewType=pano |
| Standard Status | Active |
| Middle/Junior School District | Maryvale |
| Elementary School District | Maryvale |
| Tax Assessed Value | 182000 |
| TaxOtherAnnualAssessmentAmount | 0.0 |
| Tax Lot | 1 |
| Virtual Tour | https://www.zillow.com/view-imx/7e214d92-6aaa-4713-8de4-ff7ab9bf1fc7?initialViewType=pano |
Interior Features
| Interior Amenities | CeilingFans,EatInKitchen,LivingDiningRoom,PartiallyFurnished,Storage,Bar,BedroomOnMainLevel,MainLevelPrimary |
|---|---|
| Basement | Full,PartiallyFinished,SumpPump |
| Flooring | Carpet,Laminate,Varies,Vinyl |
| Furnished Y/N | Partially |
| Total Stories | 1 |
| Basement (Y/N) | Yes |
| Air Conditioning Y/N | Yes |
| Heating Y/N | Yes |
| Fireplace Y/N | No |
| Laundry Features | InBasement |
| Total Bedrooms | 2 |
| Main Level Bedrooms | 2 |
| Main Level Bathrooms | 1 |
| Total Baths | 1 |
Exterior Features
| Exterior Amenities | ConcreteDriveway,FullyFenced,HotTubSpa,Porch,Patio |
|---|---|
| Fencing | Full |
| Parking Features | Attached,Garage,Storage,GarageDoorOpener |
| Lot Features | CornerLot,Rectangular,RectangularLot,ResidentialLot |
| Water Source | Connected,Public |
| Lot Size Area | 0.16 |
| Foundation Details | Poured |
| Spa | Yes |
| Building Area Total | 1056.0 |
| Lot Dimensions | 65X106 |
| Lot Size Acres | 0.16 |
| Waterfront Y/N | No |
| Road Frontage Type | CityStreet |
Amenities
- Foreclosure
- Views
- Short Sale
- New Construction
- Adult 55+
- Lease To Own
- No HOA Fees
- Furnished
- Primary On Main
- Air Conditioning
- Seller Finance
- Green
- Fixer Upper
- Horse
- Golf
- Fireplace
- Deck
- Garage
- Basement
- Pool
Property vs Single Family Average in 14043
Price
Taxes
Year Built
Visits
 The Greater Syracuse Association of REALTORS ®: The data relating to real estate on this web site comes in part from the Internet Data Exchange (IDX) Program of the CNYIS, powered by CNYIS. Real estate listings held by firms other than Miner Realty & Property Management LLC, are marked with the IDX logo and detailed information about them includes the Listing Broker's Firm Name. All information deemed reliable but not guaranteed and should be independently verified. All properties are subject
 The data relating to real estate on this web site comes in part from the Internet Data Exchange (IDX) Program of NYSAMLS. Real estate listings held by firms other than Miner Realty & Property Management LLC, are marked with the IDX logo and detailed information about them includes the Listing Brokers Firm Name.
Disclaimer: All information deemed reliable but not guaranteed and should be independently verified. All properties are subject to prior sale, change or withdrawal. Neither the listing
The data relating to real estate on this web site comes in part from the Internet Data Exchange (IDX) Program of NYSAMLS. Real estate listings held by firms other than Miner Realty & Property Management LLC, are marked with the IDX logo and detailed information about them includes the Listing Brokers Firm Name.
Disclaimer: All information deemed reliable but not guaranteed and should be independently verified. All properties are subject to prior sale, change or withdrawal. Neither the listing
 All information deemed reliable but not guaranteed. All properties are subject to prior sale, change or withdrawal. Neither listing broker(s) or information provider(s) shall be responsible for any typographical errors, misinformation, misprints and shall be held totally harmless. Listing(s) information is provided for consumer's personal, non-commercial use and may not be used for any purpose other than to identify prospective properties consumers may be interested in purchasing. The data relating
