
Open House Sat, Sep 26th 11:00 AM - 01:00 PM - Primary on Main







Address
1144 Maple Road, Amherst, NY
Price
$ 329,900
Property Attributes
- MLS#B1716134
- TypeSingle Family
- Listing Status Active
- CountyERIE
- CityAmherst
- AreaAmherst
- NeighborhoodClearfield Sub Pt #i
- Zip14221
- StyleRanch
- Year Built1960
- Taxes$ 4527
- Price$ 329,900
- Bedrooms3
- Full Bathrooms1
- Half Bathrooms1
- Sqr Footage1624
- Lot Size0.3021 Acres
Data Source:
Central New York Information Services (CNYIS)
Property Description
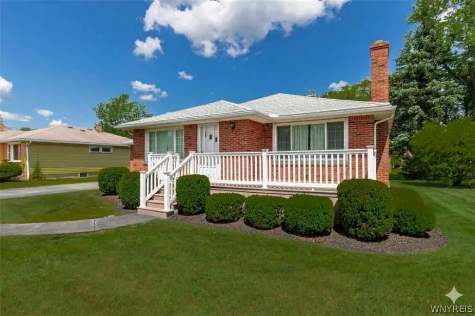
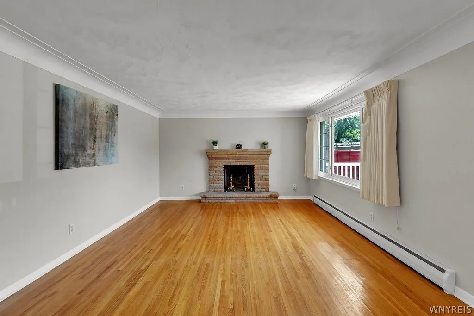
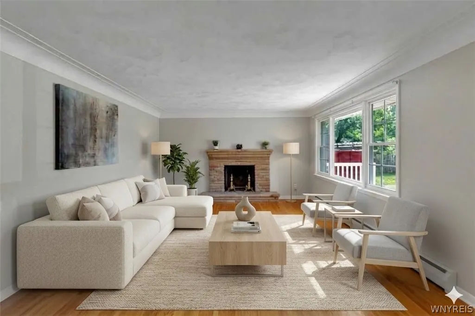
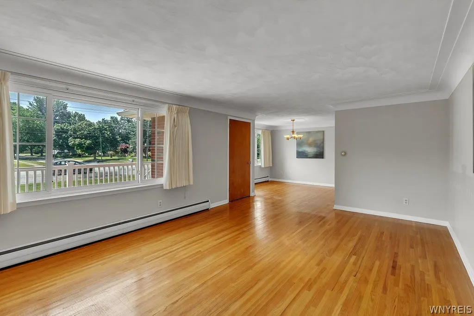
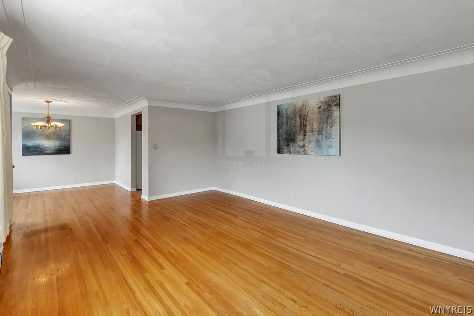
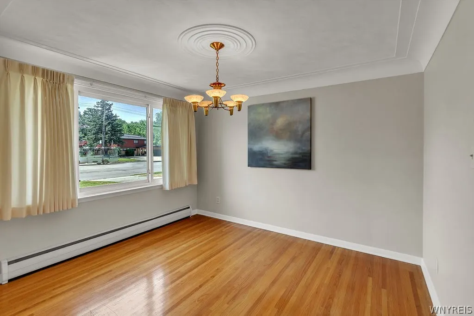
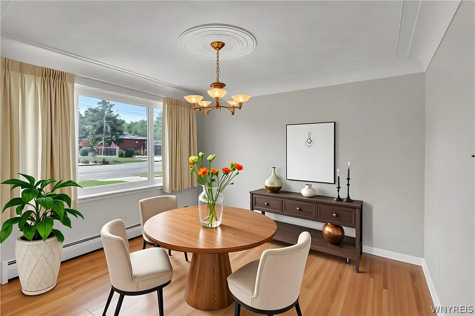
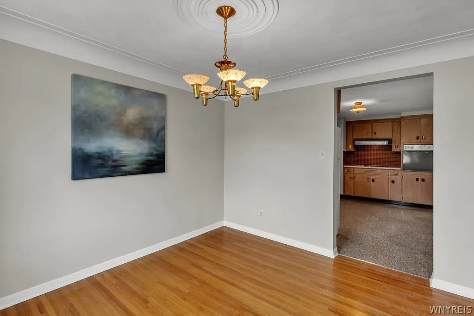
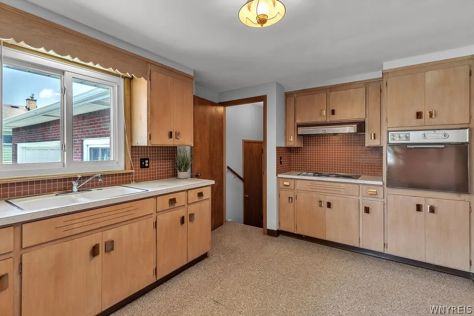
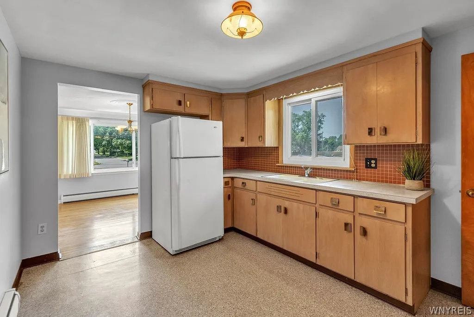
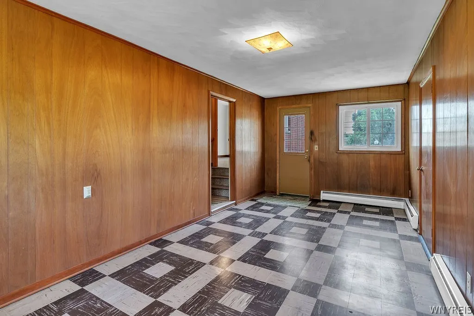
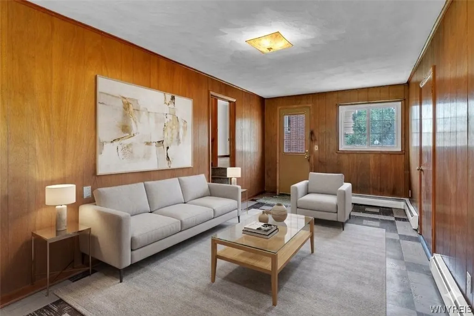
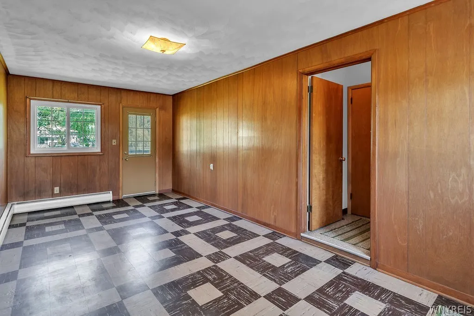
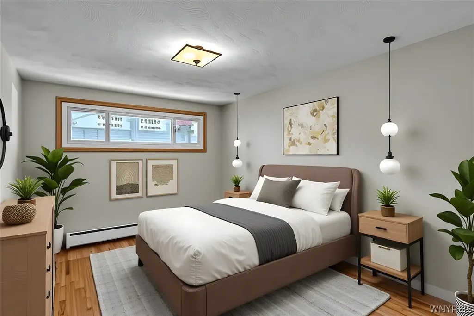
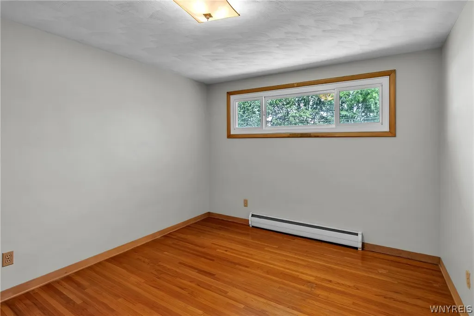
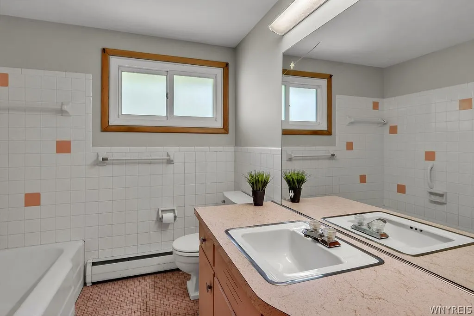
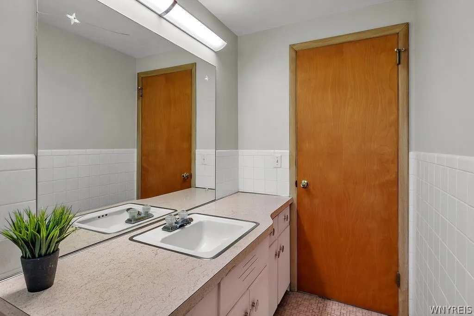
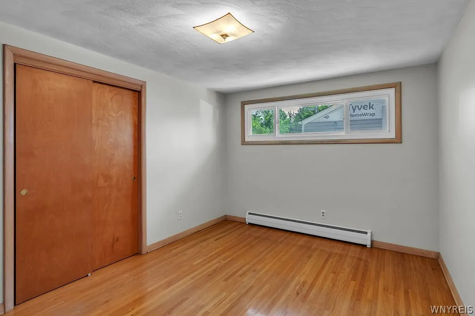
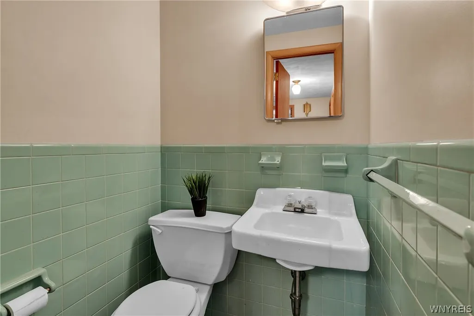
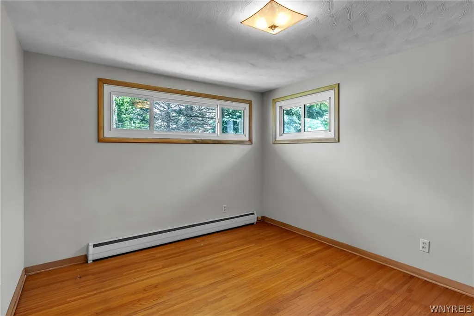
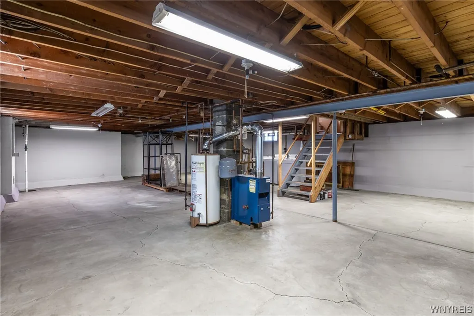
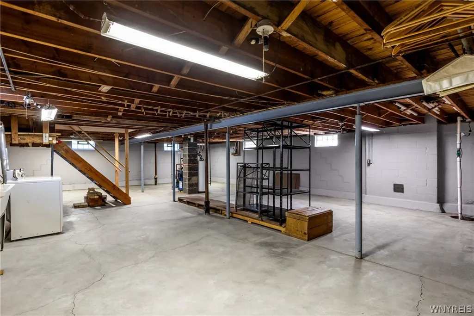
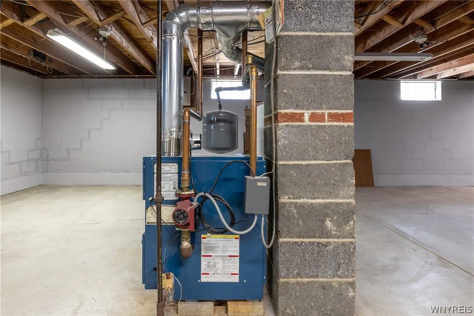
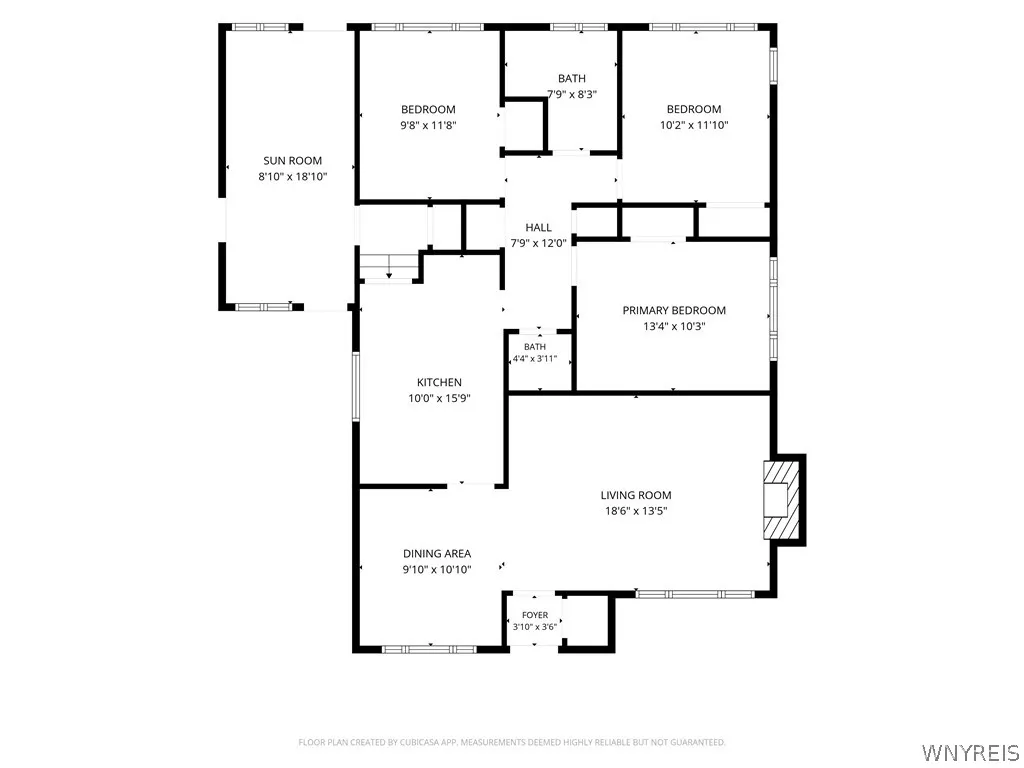
Mid-century Modern enthusiasts - welcome to 1144 Maple Road in the Williamsville School District. This timeless, all-brick ranch home offers 1,624 sq ft of comfortable living space with 3 bedrooms and 1.5 bathrooms. all in pristine, mid-century modern condition. There are hard wood floors and original wood doors throughout. The living room and dining room have cove molding and large windows, allowing for great natural light. The living room is anchored by the original wood burning fireplace. The dining room is open to the living room. The retro kitchen has original wood cabinets and hardware. The family room offers a separate space to unwind. It would make a great office, playroom or workout room. The full bath and half bath have original ceramic tiling and fixtures. The 3 well-proportioned bedrooms have ample closet space. Many mid-century lighting fixtures. All updated windows. The house sits on nearly 1/3 acre offering plenty of room to enjoy the outdoors. The attached 2 car garage offers convenience and additional storage. The basement level has high ceilings, great mechanics and is perfect for storage or your customized finishing touches. Located within the highly coveted Williamsville school boundaries, near Maple West Elementary, Mill Middle, and Williamsville South High School
| Price History | |
|---|---|
| 9/21/2026 | Listed $329,900 |
General Features
| Sewer | Connected |
|---|---|
| Heating | Gas,Other,SeeRemarks,Baseboard |
| Cooling | Other,SeeRemarks |
| Utilities | ElectricityConnected,SewerConnected,WaterConnected |
| Possession | CloseOfEscrow |
| Roof | Asphalt,Architectural,Shingle |
| Appliances | Dryer,ElectricCooktop,ElectricOven,ElectricRange,GasWaterHeater,Refrigerator,Washer |
| Garage Spaces | 2.0 |
| Patio/Porch Features | Open,Porch |
| Architectural Style | Ranch |
| Construction Materials | Brick,CopperPlumbing |
| School District | Williamsville |
| Year Built | 1960 |
| Electric | CircuitBreakers |
| Stories Count | 1 |
| Township | Not Applicable |
| Levels | One |
| Property Subtype | SingleFamilyResidence |
| County | Erie |
| Property Type | Residential |
| Attached Garage | Yes |
| Subdivision Name | Clearfield Sub Pt #i |
| Garage Y/N | Yes |
| Total Rooms | 7 |
| Full Baths | 1 |
| Status | Active |
| Directions | Maple Rd near Clearfield Dr |
| City | Amherst |
| Senior Community Y/N | No |
| High School District | Williamsville |
| MLS Area | Amherst-142289 |
| Lot Size Units | Acres |
| Lot Size Square Feet | 13160.0 |
| Year Built Details | Existing |
| Tax Annual Amount | 4527.0 |
| Property Condition | Resale |
| Virtual Tour | https://youtu.be/PzTq1VcGmpQ |
| Standard Status | Active |
| Middle/Junior School District | Williamsville |
| Elementary School District | Williamsville |
| Tax Assessed Value | 295000 |
| TaxOtherAnnualAssessmentAmount | 0.0 |
| Tax Lot | 36 |
Interior Features
| Interior Amenities | LivingDiningRoom,BedroomOnMainLevel |
|---|---|
| Basement | Full,SumpPump |
| Flooring | CeramicTile,Hardwood,Varies,Vinyl |
| Total Fireplaces | 1 |
| Total Stories | 1 |
| Basement (Y/N) | Yes |
| Heating Y/N | Yes |
| Fireplace Y/N | Yes |
| Half Baths | 1 |
| Laundry Features | InBasement |
| Total Bedrooms | 3 |
| Main Level Bedrooms | 3 |
| Main Level Bathrooms | 2 |
| Total Baths | 2 |
Exterior Features
| Exterior Amenities | ConcreteDriveway |
|---|---|
| Parking Features | Attached,Electricity,Garage,Storage,GarageDoorOpener |
| Lot Features | NearPublicTransit,Rectangular,RectangularLot,ResidentialLot |
| Water Source | Connected,Public |
| Lot Size Area | 0.3021 |
| Foundation Details | Poured |
| Building Area Total | 1624.0 |
| Lot Dimensions | 70X188 |
| Lot Size Acres | 0.3021 |
| Waterfront Y/N | No |
| Road Frontage Type | CityStreet |
Amenities
- Foreclosure
- Views
- Short Sale
- New Construction
- Adult 55+
- Lease To Own
- No HOA Fees
- Furnished
- Primary On Main
- Air Conditioning
- Seller Finance
- Green
- Fixer Upper
- Horse
- Golf
- Fireplace
- Deck
- Garage
- Basement
- Pool
Property vs Single Family Average in 14221
Price
Taxes
Year Built
 The Greater Syracuse Association of REALTORS ®: The data relating to real estate on this web site comes in part from the Internet Data Exchange (IDX) Program of the CNYIS, powered by CNYIS. Real estate listings held by firms other than Miner Realty & Property Management LLC, are marked with the IDX logo and detailed information about them includes the Listing Broker's Firm Name. All information deemed reliable but not guaranteed and should be independently verified. All properties are subject
 The data relating to real estate on this web site comes in part from the Internet Data Exchange (IDX) Program of NYSAMLS. Real estate listings held by firms other than Miner Realty & Property Management LLC, are marked with the IDX logo and detailed information about them includes the Listing Brokers Firm Name.
Disclaimer: All information deemed reliable but not guaranteed and should be independently verified. All properties are subject to prior sale, change or withdrawal. Neither the listing
The data relating to real estate on this web site comes in part from the Internet Data Exchange (IDX) Program of NYSAMLS. Real estate listings held by firms other than Miner Realty & Property Management LLC, are marked with the IDX logo and detailed information about them includes the Listing Brokers Firm Name.
Disclaimer: All information deemed reliable but not guaranteed and should be independently verified. All properties are subject to prior sale, change or withdrawal. Neither the listing
 All information deemed reliable but not guaranteed. All properties are subject to prior sale, change or withdrawal. Neither listing broker(s) or information provider(s) shall be responsible for any typographical errors, misinformation, misprints and shall be held totally harmless. Listing(s) information is provided for consumer's personal, non-commercial use and may not be used for any purpose other than to identify prospective properties consumers may be interested in purchasing. The data relating
