
Primary on Main













Address
100 Baywood Drive, Cheektowaga, NY
Price
$ 299,900
Property Attributes
- MLS#B1716208
- TypeSingle Family
- Listing Status Active
- CountyERIE
- CityCheektowaga
- AreaCheektowaga
- NeighborhoodBuffalo Crk Reservation
- Zip14227
- StyleRanch
- Year Built1990
- Taxes$ 6692
- Price$ 299,900
- Bedrooms3
- Full Bathrooms1
- Half Bathrooms0
- Sqr Footage1144
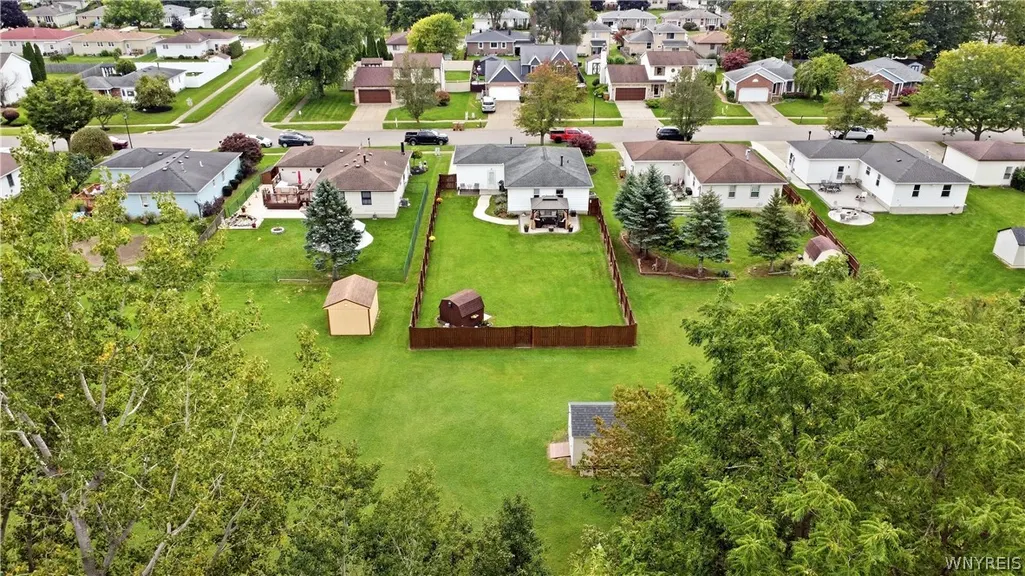
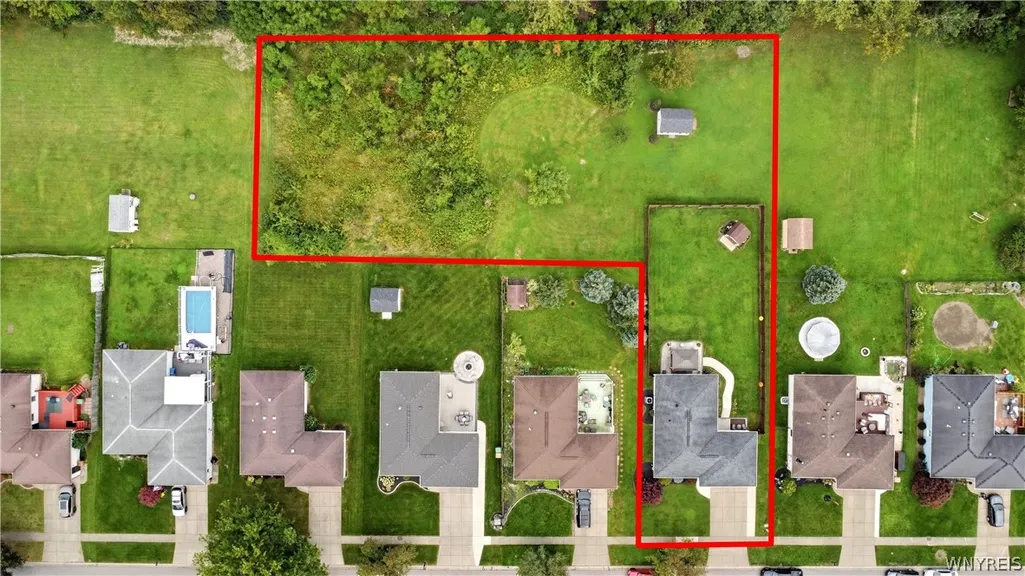
- Lot Size1.11 Acres
Data Source:
Central New York Information Services (CNYIS)
Property Description
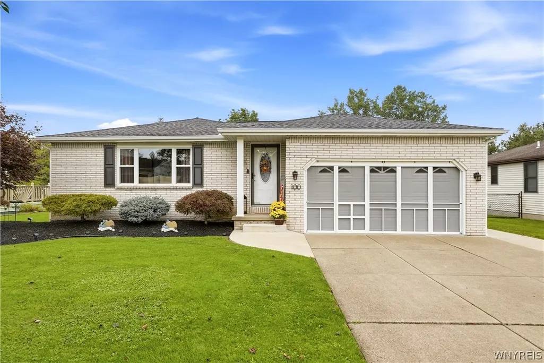
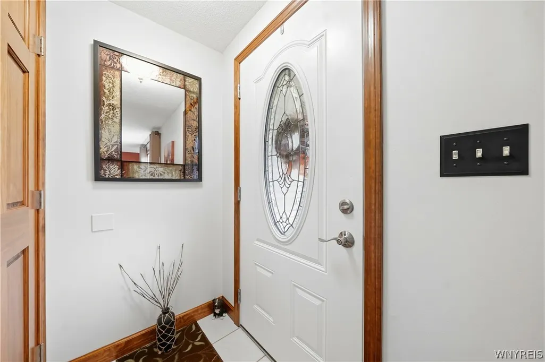
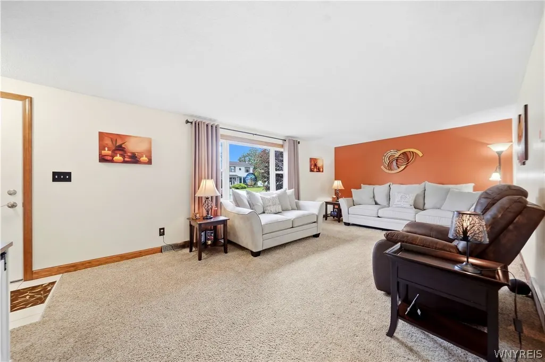
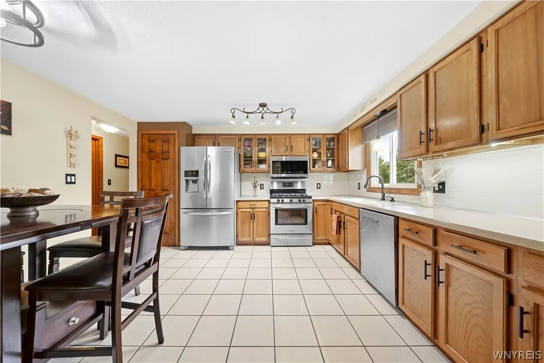
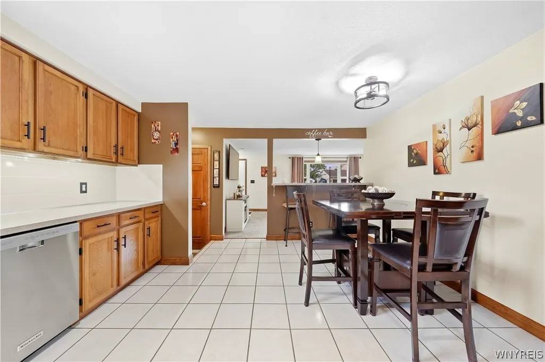
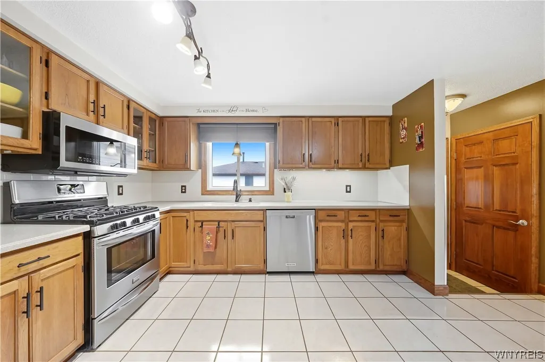
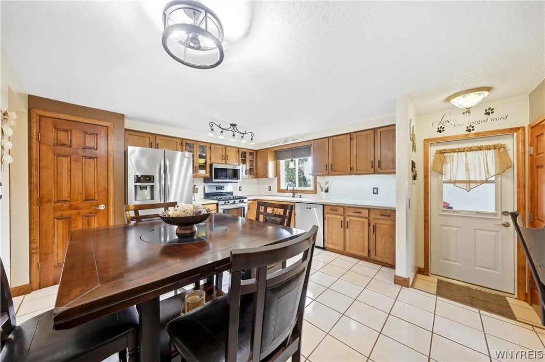
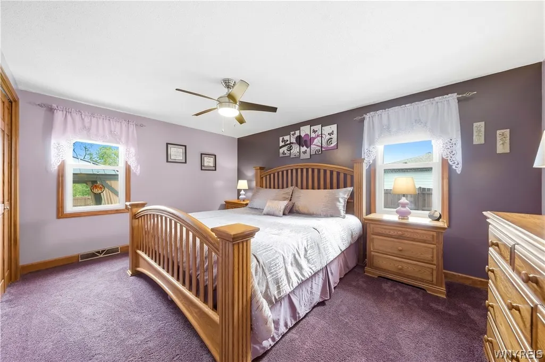
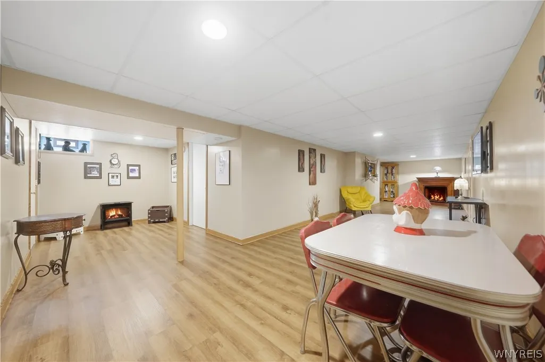
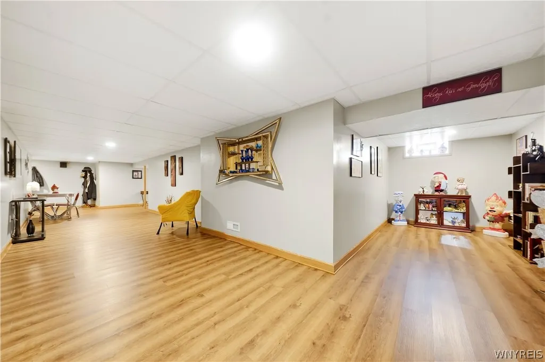
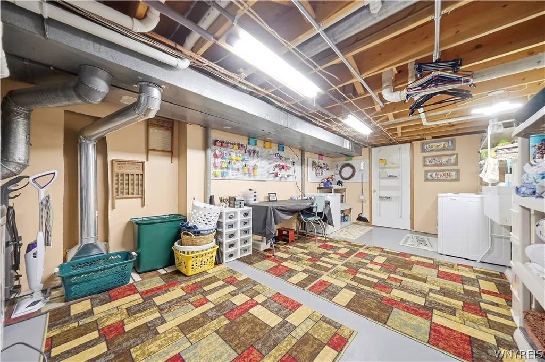
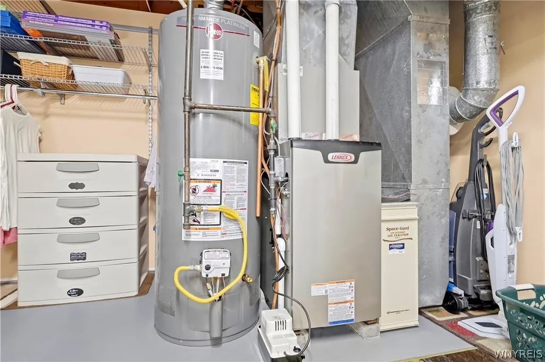
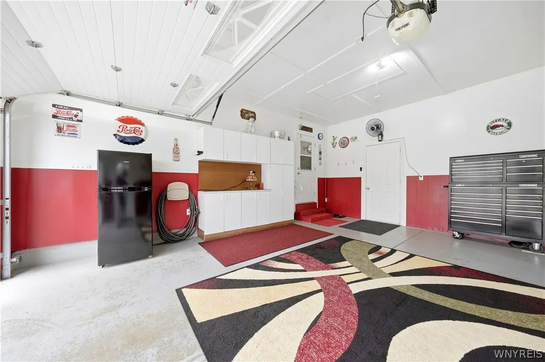
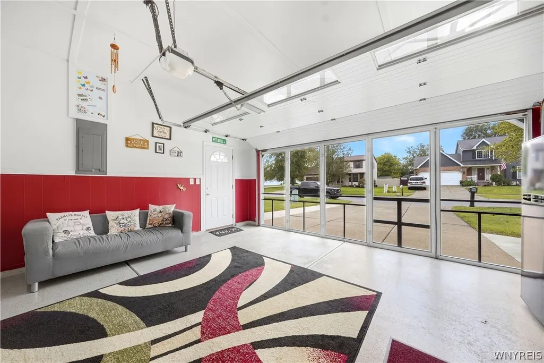
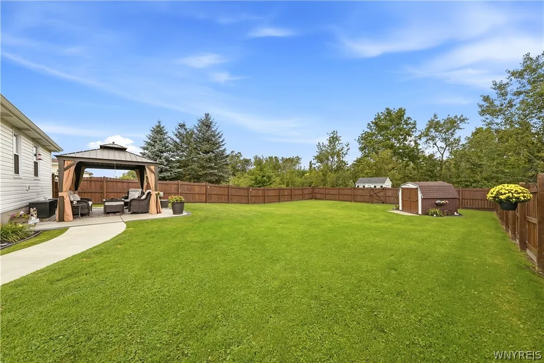
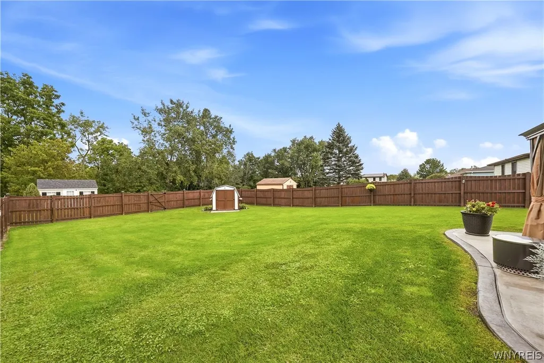
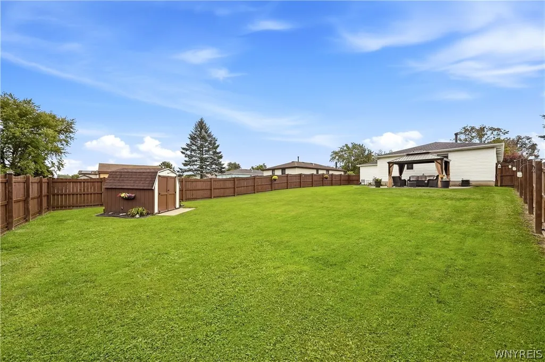
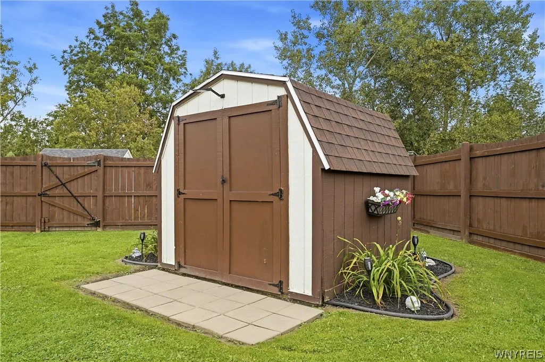
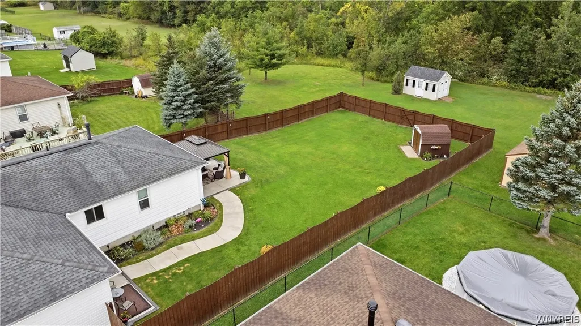
Welcome to 100 Baywood Drive. This 3 bedroom, 1 bath ranch has been meticulously maintained by its current owner for the last 25 years. The spacious living room boasts an abundance of natural light and features a partial wall that opens into the kitchen. The kitchen offers a large eating area, breakfast bar, stainless steel appliances, corian countertop and a generous pantry. Down the hall where you will find the primary bedroom with double closets along with 2 additional bedrooms and an updated full bath. Head down to the basement where you will find a large finished area complete with an electric fireplace. There are also multiple storage closets and a bonus laundry/craft room. The garage features a wall of built ins and pull down access to the attic. Make your way outdoors where you will find a morning patio, the perfect place to sip your coffee. Head back where you will find an additional patio complete with a pergola. This fully fenced portion of the yard also features the first of 2 sheds. Step through the gate where you will enter the additional greenspace and a secondary shed. Updates include furnace (1 year), HWT (2 years), Vinyl windows (6 years), A/C (10 years) and Roof (12 years). This truly is a special property and a must see. Showings begin immediately. Seller reserves the right to set an offer deadline if activity warrants.
| Price History | |
|---|---|
| 9/21/2026 | Listed $299,900 |
General Features
| Sewer | Connected |
|---|---|
| Heating | Gas,ForcedAir |
| Cooling | CentralAir |
| Utilities | CableAvailable,ElectricityConnected,HighSpeedInternetAvailable,SewerConnected,WaterConnected |
| Possession | CloseOfEscrow |
| Roof | Asphalt |
| Appliances | Dryer,Dishwasher,ExhaustFan,FreeStandingRange,Freezer,GasCooktop,GasOven,GasRange,GasWaterHeater,Oven,Refrigerator,RangeHood |
| Garage Spaces | 2.0 |
| Patio/Porch Features | Patio |
| Architectural Style | Ranch |
| Construction Materials | Brick,VinylSiding,CopperPlumbing |
| School District | Depew |
| Year Built | 1990 |
| Electric | CircuitBreakers |
| Stories Count | 1 |
| Township | Not Applicable |
| Levels | One |
| Property Subtype | SingleFamilyResidence |
| County | Erie |
| Property Type | Residential |
| Attached Garage | Yes |
| Subdivision Name | Buffalo Crk Reservation |
| Garage Y/N | Yes |
| Other Structures | Other,Sheds,Storage |
| Total Rooms | 5 |
| Full Baths | 1 |
| Status | Active |
| Directions | Borden Rd to Cherrywood Dr to Baywood Dr |
| City | Cheektowaga |
| Senior Community Y/N | No |
| High School District | Depew |
| MLS Area | Cheektowaga-143089 |
| Lot Size Units | Acres |
| Year Built Details | Existing |
| Tax Annual Amount | 6692.0 |
| Property Condition | Resale |
| Standard Status | Active |
| Middle/Junior School District | Depew |
| Elementary School District | Depew |
| Tax Assessed Value | 200000 |
| TaxOtherAnnualAssessmentAmount | 0.0 |
| Tax Lot | 2 |
Interior Features
| Interior Amenities | BreakfastBar,CeilingFans,EntranceFoyer,EatInKitchen,SeparateFormalLivingRoom,Pantry,PullDownAtticStairs,BedroomOnMainLevel |
|---|---|
| Basement | Full,Finished,SumpPump |
| Flooring | Carpet,Tile,Varies |
| Total Fireplaces | 1 |
| Total Stories | 1 |
| Basement (Y/N) | Yes |
| Air Conditioning Y/N | Yes |
| Heating Y/N | Yes |
| Fireplace Y/N | Yes |
| Laundry Features | InBasement |
| Total Bedrooms | 3 |
| Main Level Bedrooms | 3 |
| Main Level Bathrooms | 1 |
| Total Baths | 1 |
Exterior Features
| Exterior Amenities | ConcreteDriveway,Fence,Patio |
|---|---|
| Fencing | Partial |
| Parking Features | Attached,Electricity,Garage,GarageDoorOpener |
| Lot Features | FlagLot,NearPublicTransit,ResidentialLot |
| Water Source | Connected,Public |
| Lot Size Area | 1.11 |
| Foundation Details | Poured |
| Building Area Total | 1144.0 |
| Lot Dimensions | 63X249 |
| Lot Size Acres | 1.11 |
| Waterfront Y/N | No |
| Road Frontage Type | CityStreet,MainThoroughfare |
Amenities
- Foreclosure
- Views
- Short Sale
- New Construction
- Adult 55+
- Lease To Own
- No HOA Fees
- Furnished
- Primary On Main
- Air Conditioning
- Seller Finance
- Green
- Fixer Upper
- Horse
- Golf
- Fireplace
- Deck
- Garage
- Basement
- Pool
Property vs Single Family Average in 14227
Price
Taxes
Year Built
In The Neighborhood
Open House
West Seneca
$ 249,000
- Type
- Single Family
- Size
- 1,346 SqFt
- Rooms
- 4 Beds + 1.5 Baths
Listed by: 716 Realty Group WNY LLC
Just Listed
Elma
$ 529,000
- Type
- Single Family
- Size
- 1,782 SqFt
- Rooms
- 3 Beds + 2 Baths
Listed by: MJ Peterson Real Estate Inc.
Just Listed
Buffalo
$ 299,999
- Type
- Single Family
- Size
- 1,601 SqFt
- Rooms
- 4 Beds + 2 Baths
Listed by: WNY Metro Roberts Realty
Just Listed
Elma
$ 299,900
- Type
- Single Family
- Size
- 1,862 SqFt
- Rooms
- 4 Beds + 2 Baths
Listed by: Buffalo Boardwalk Real Estate LLC
Just Listed
Buffalo
$ 229,000
- Type
- Single Family
- Size
- 1,250 SqFt
- Rooms
- 3 Beds + 1.5 Baths
Listed by: Howard Hanna WNY Inc.
Open House
Cheektowaga
$ 225,000
- Type
- Single Family
- Size
- 1,500 SqFt
- Rooms
- 3 Beds + 1 Baths
Listed by: Keller Williams Realty WNY
Open House
Lackawanna
$ 199,900
- Type
- Single Family
- Size
- 1,480 SqFt
- Rooms
- 3 Beds + 2 Baths
Listed by: Towne Housing Real Estate
Just Listed
Buffalo
$ 449,900
- Type
- Single Family
- Size
- 2,644 SqFt
- Rooms
- 4 Beds + 4 Baths
Listed by: Saperston Real Estate Corp
Open House
Buffalo
$ 369,999
- Type
- Single Family
- Size
- 1,894 SqFt
- Rooms
- 4 Beds + 2.5 Baths
Listed by: Own NY Real Estate LLC
Just Listed
Cheektowaga
$ 329,999
- Type
- Single Family
- Size
- 1,520 SqFt
- Rooms
- 4 Beds + 1.5 Baths
Listed by: MJ Peterson Real Estate Inc.
Just Listed
Elma
$ 1,399,999
- Type
- Single Family
- Size
- 4,100 SqFt
- Rooms
- 4 Beds + 2.5 Baths
Listed by: WNYbyOwner.com
Just Listed
Buffalo
$ 169,900
- Type
- Single Family
- Size
- 1,088 SqFt
- Rooms
- 3 Beds + 1 Baths
Listed by: MJ Peterson Real Estate Inc.
Views
Elma
$ 495,900
- Type
- Single Family
- Size
- 2,393 SqFt
- Rooms
- 3 Beds + 1.5 Baths
Listed by: Howard Hanna WNY Inc.
Primary On Main
Cheektowaga
$ 299,900
- Type
- Single Family
- Size
- 1,295 SqFt
- Rooms
- 2 Beds + 1 Baths
Listed by: RE/MAX Plus
 The Greater Syracuse Association of REALTORS ®: The data relating to real estate on this web site comes in part from the Internet Data Exchange (IDX) Program of the CNYIS, powered by CNYIS. Real estate listings held by firms other than Miner Realty & Property Management LLC, are marked with the IDX logo and detailed information about them includes the Listing Broker's Firm Name. All information deemed reliable but not guaranteed and should be independently verified. All properties are subject
 The data relating to real estate on this web site comes in part from the Internet Data Exchange (IDX) Program of NYSAMLS. Real estate listings held by firms other than Miner Realty & Property Management LLC, are marked with the IDX logo and detailed information about them includes the Listing Brokers Firm Name.
Disclaimer: All information deemed reliable but not guaranteed and should be independently verified. All properties are subject to prior sale, change or withdrawal. Neither the listing
The data relating to real estate on this web site comes in part from the Internet Data Exchange (IDX) Program of NYSAMLS. Real estate listings held by firms other than Miner Realty & Property Management LLC, are marked with the IDX logo and detailed information about them includes the Listing Brokers Firm Name.
Disclaimer: All information deemed reliable but not guaranteed and should be independently verified. All properties are subject to prior sale, change or withdrawal. Neither the listing
 All information deemed reliable but not guaranteed. All properties are subject to prior sale, change or withdrawal. Neither listing broker(s) or information provider(s) shall be responsible for any typographical errors, misinformation, misprints and shall be held totally harmless. Listing(s) information is provided for consumer's personal, non-commercial use and may not be used for any purpose other than to identify prospective properties consumers may be interested in purchasing. The data relating
