
Primary on Main













Address
471 Troy Road, Danby, NY
Price
$ 1,125,000
Property Attributes
- MLS#R1695151
- TypeSingle Family
- Listing Status Active
- CountyTOMPKINS
- CityDanby
- AreaDanby
- Zip14850
- StyleContemporary
- Year Built1989
- Taxes$ 20597
- Price$ 1,125,000
- Bedrooms4
- Full Bathrooms3
- Half Bathrooms1
- Sqr Footage6866
- Lot Size12.5 Acres
Data Source:
Greater Rochester AOR (GRAR)
Property Description
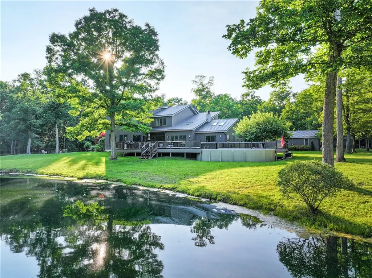
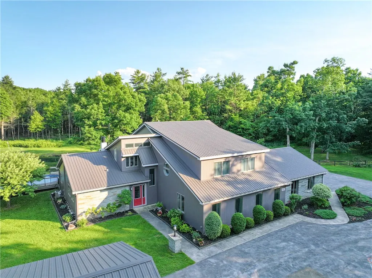
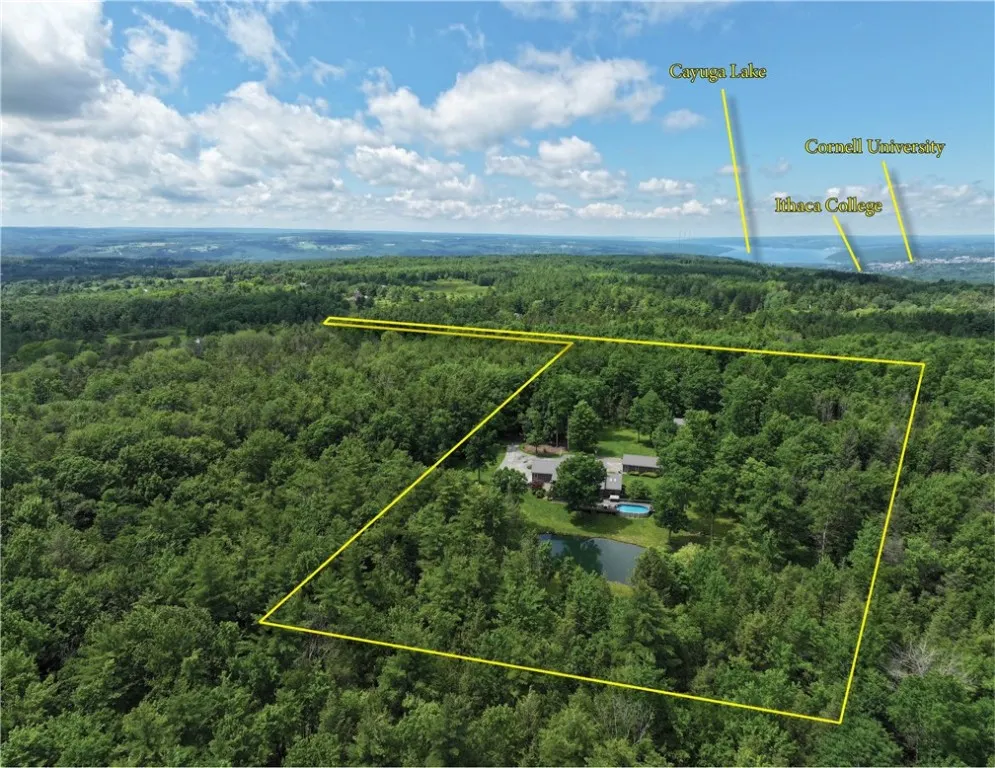
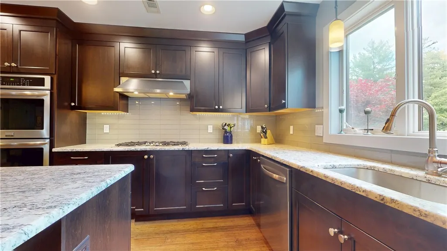
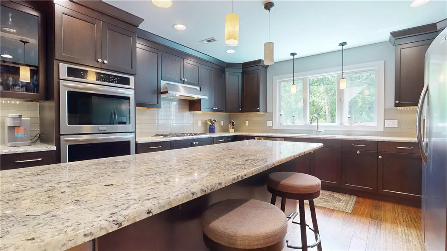
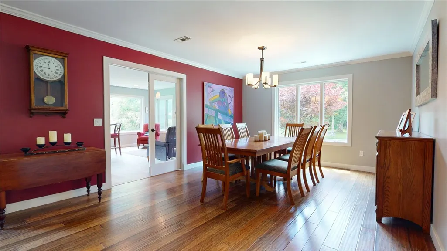
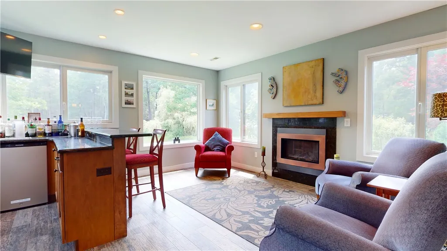
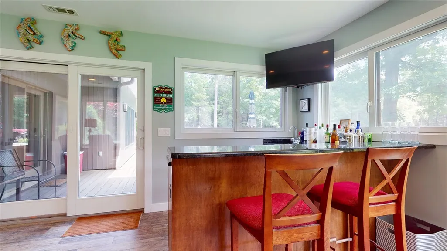
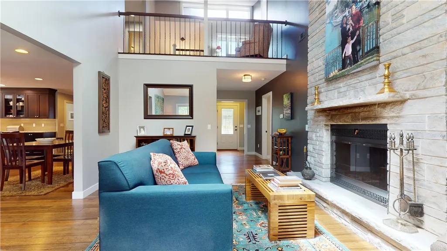
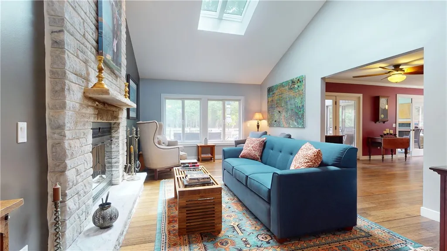
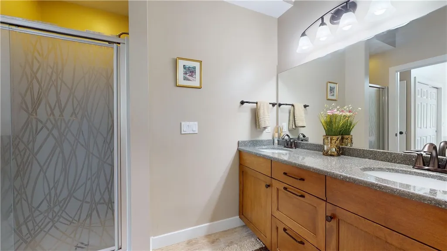
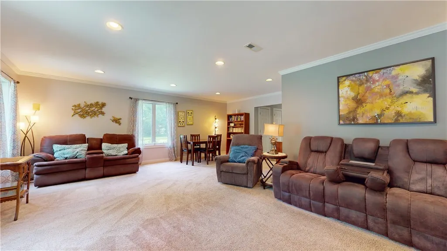
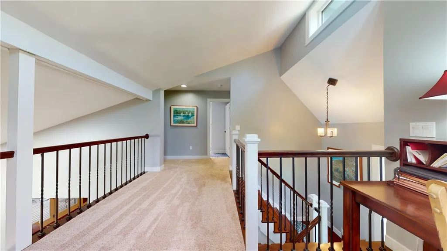
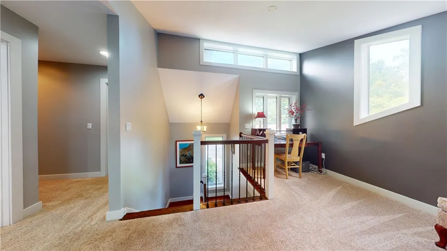
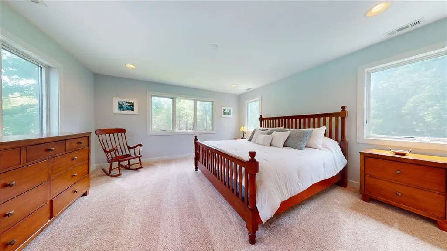
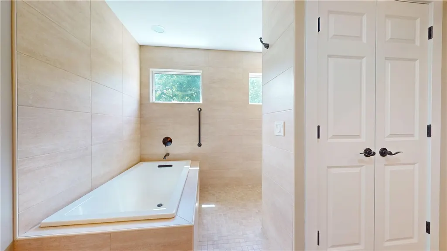
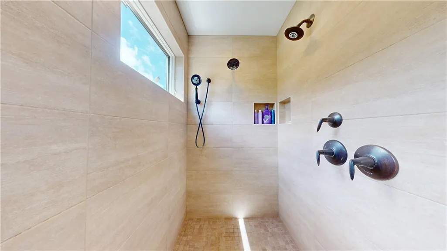
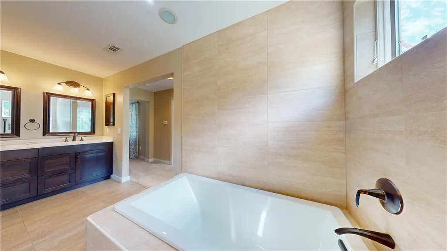
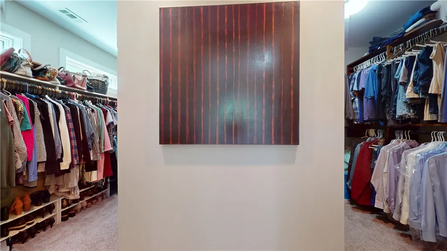
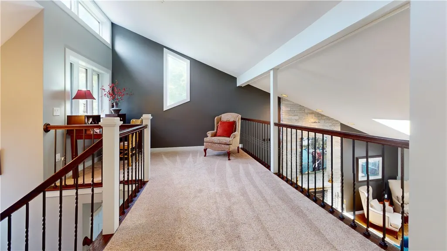
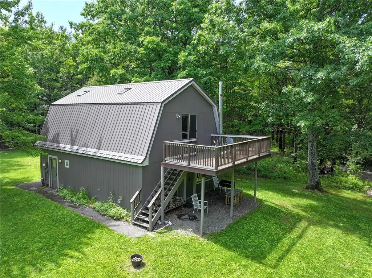
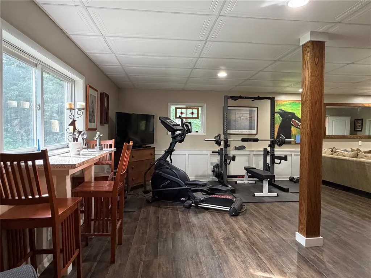
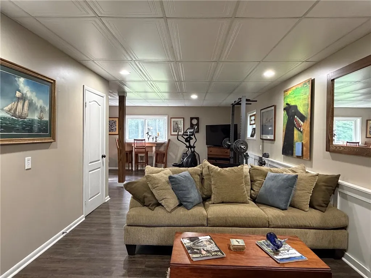
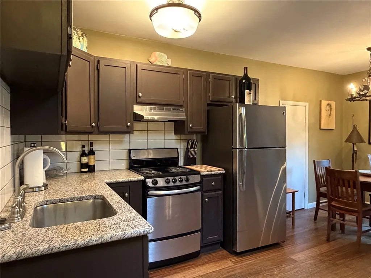
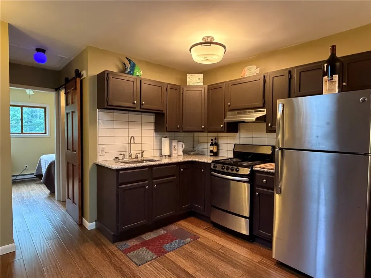
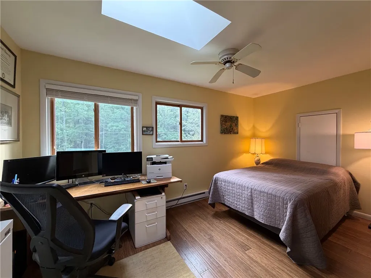
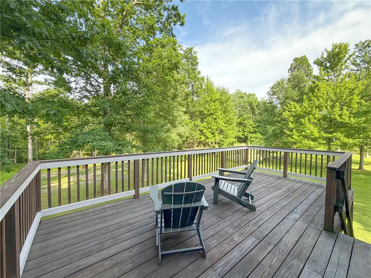
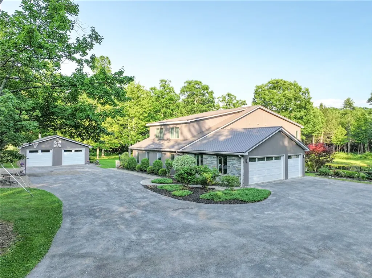
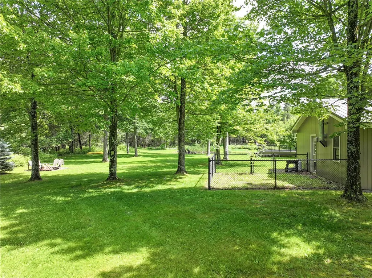
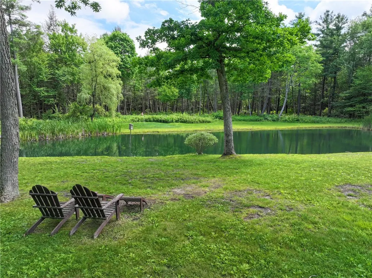
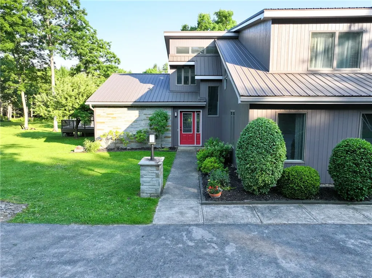
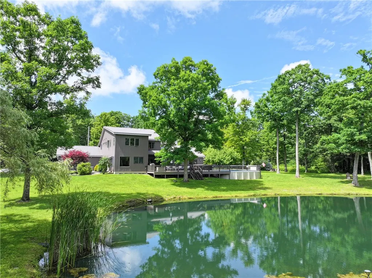
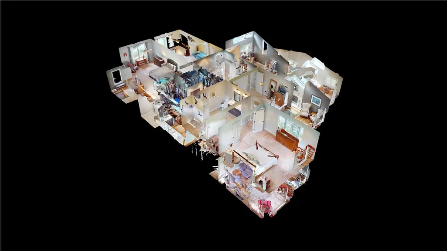
Beyond a long private drive, this extraordinary woodland estate is nestled deep within 12.5 secluded acres, where mature hardwood forests, rolling lawns, and a picturesque stocked pond create an exceptional private retreat just minutes from Cornell University, Ithaca College, and downtown Ithaca. Expanded by approximately 2,000 square feet and extensively renovated in 2014, the 5,466-square-foot main residence was thoughtfully designed for luxurious everyday living with an open-concept floor plan, soaring vaulted ceilings, walls of glass, two fireplaces, and dual primary suites ideal for multi-generational living. The chef's kitchen flows seamlessly to an expansive deck overlooking the heated saltwater pool, hot tub, water feature, and tranquil pond. Wander private trails through oak, maple, hickory, birch, pine, and hemlock, harvest fruit from the fenced orchard, or enjoy fishing and abundant wildlife in your own park-like setting. A beautifully finished 1,400-square-foot detached guest residence offers a full kitchen, living and dining area, bedroom, full bath, private deck, and an expansive lower level with a wood stove—perfect for extended family, guests, a private office, fitness studio, or creative workspace. Recent improvements, including a new metal roof (2025) and main furnace (2026), provide peace of mind, while a detached two-car garage with workshop and kennel, an attached three-car garage, and an additional 25 adjoining acres available separately further enhance this exceptional offering. A property of this scale, privacy, and versatility—just minutes from Ithaca's premier educational institutions—is a truly rare opportunity.
| Elementary School |
|---|
| South Hill Elementary School |
| Price History | |
|---|---|
| 7/1/2026 | Listed $1,125,000 |
General Features
| Sewer | SepticTank |
|---|---|
| Heating | Propane,Wood,Zoned,ForcedAir |
| Cooling | Zoned,CentralAir |
| Utilities | CableAvailable,HighSpeedInternetAvailable |
| Possession | CloseOfEscrow |
| Roof | Metal |
| Appliances | DoubleOven,Dryer,Dishwasher,ExhaustFan,Freezer,GasCooktop,Disposal,Microwave,PropaneWaterHeater,Refrigerator,RangeHood,WineCooler,Washer,WaterSoftenerOwned |
| Garage Spaces | 5.0 |
| Patio/Porch Features | Deck |
| Architectural Style | Contemporary |
| Pool Features | AboveGround |
| Construction Materials | AtticCrawlHatchwaysInsulated,Stone,WoodSiding,PexPlumbing |
| School District | Ithaca |
| Year Built | 1989 |
| Electric | CircuitBreakers |
| Stories Count | 2 |
| Township | Not Applicable |
| Levels | Two |
| Property Subtype | SingleFamilyResidence |
| Accessibility | AccessibleBedroom,AccessibleDoors |
| County | Tompkins |
| Property Type | Residential |
| Attached Garage | Yes |
| Energy Efficient | Hvac,Windows |
| Garage Y/N | Yes |
| Other Structures | Other,PoultryCoop,GarageApartment |
| Total Rooms | 13 |
| Full Baths | 3 |
| Status | Active |
| Directions | Troy Rd past Muzzy Rd. Driveway on the left (East side of street). |
| City | Danby |
| Senior Community Y/N | No |
| High School District | Ithaca |
| MLS Area | Danby-502200 |
| Lot Size Units | Acres |
| Lot Size Square Feet | 544500.0 |
| Spa Features | HotTub |
| Elementary School | South Hill |
| Year Built Details | Existing |
| Tax Annual Amount | 20597.0 |
| Property Condition | Resale |
| Virtual Tour | https://my.matterport.com/show/?m=rT1bETzLQVw |
| Standard Status | Active |
| Middle/Junior School District | Ithaca |
| Elementary School District | Ithaca |
| Tax Assessed Value | 770000 |
| TaxOtherAnnualAssessmentAmount | 0.0 |
Interior Features
| Interior Amenities | WetBar,BreakfastBar,BreakfastArea,CeilingFans,CathedralCeilings,SeparateFormalDiningRoom,EntranceFoyer,EatInKitchen,SeparateFormalLivingRoom,GreatRoom,HotTubSpa,JettedTub,KitchenIsland,SlidingGlassDo |
|---|---|
| Basement | None |
| Flooring | Carpet,CeramicTile,Hardwood,Laminate,Tile,Varies |
| Total Fireplaces | 2 |
| Total Stories | 2 |
| Basement (Y/N) | No |
| Air Conditioning Y/N | Yes |
| Heating Y/N | Yes |
| Window Features | Skylights,ThermalWindows |
| Fireplace Y/N | Yes |
| Half Baths | 1 |
| Laundry Features | MainLevel |
| Total Bedrooms | 4 |
| Main Level Bedrooms | 1 |
| Main Level Bathrooms | 2 |
| Total Baths | 4 |
Exterior Features
| Exterior Amenities | BlacktopDriveway,Deck,GravelDriveway,HotTubSpa,Pool,PrivateYard,SeeRemarks,PropaneTankLeased |
|---|---|
| Parking Features | Attached,Detached,Garage,GarageDoorOpener |
| Lot Features | IrregularLot,RuralLot,Secluded,Wooded |
| Water Source | Well |
| Lot Size Area | 12.5 |
| Foundation Details | Poured |
| Spa | Yes |
| Building Area Total | 6866.0 |
| Lot Dimensions | 40X650 |
| Lot Size Acres | 12.5 |
| Waterfront Y/N | No |
| Door Features | SlidingDoors |
| Road Frontage Type | MainThoroughfare |
| Horse Y/N | Yes |
| Horse Amenities | HorsesAllowed |
Amenities
- Foreclosure
- Views
- Short Sale
- New Construction
- Adult 55+
- Lease To Own
- No HOA Fees
- Furnished
- Primary On Main
- Air Conditioning
- Seller Finance
- Green
- Fixer Upper
- Horse
- Golf
- Fireplace
- Deck
- Garage
- Basement
- Pool
Property vs Single Family Average in 14850
Price
Taxes
Year Built
Visits
 The Greater Syracuse Association of REALTORS ®: The data relating to real estate on this web site comes in part from the Internet Data Exchange (IDX) Program of the CNYIS, powered by CNYIS. Real estate listings held by firms other than Miner Realty & Property Management LLC, are marked with the IDX logo and detailed information about them includes the Listing Broker's Firm Name. All information deemed reliable but not guaranteed and should be independently verified. All properties are subject
 The data relating to real estate on this web site comes in part from the Internet Data Exchange (IDX) Program of NYSAMLS. Real estate listings held by firms other than Miner Realty & Property Management LLC, are marked with the IDX logo and detailed information about them includes the Listing Brokers Firm Name.
Disclaimer: All information deemed reliable but not guaranteed and should be independently verified. All properties are subject to prior sale, change or withdrawal. Neither the listing
The data relating to real estate on this web site comes in part from the Internet Data Exchange (IDX) Program of NYSAMLS. Real estate listings held by firms other than Miner Realty & Property Management LLC, are marked with the IDX logo and detailed information about them includes the Listing Brokers Firm Name.
Disclaimer: All information deemed reliable but not guaranteed and should be independently verified. All properties are subject to prior sale, change or withdrawal. Neither the listing
 All information deemed reliable but not guaranteed. All properties are subject to prior sale, change or withdrawal. Neither listing broker(s) or information provider(s) shall be responsible for any typographical errors, misinformation, misprints and shall be held totally harmless. Listing(s) information is provided for consumer's personal, non-commercial use and may not be used for any purpose other than to identify prospective properties consumers may be interested in purchasing. The data relating
