
Open House Tue, Sep 22nd 05:00 PM - 07:00 PM - Primary on Main





Address
6 Hillside Drive, Ogden, NY
Price
$ 239,900
Property Attributes
- MLS#R1711852
- TypeSingle Family
- Listing Status Active
- CountyMONROE
- CityOgden
- AreaSpencerport-Village
- NeighborhoodParkhurst Sec 04
- Zip14559
- StyleRanch
- Year Built1954
- Taxes$ 5675
- Price$ 239,900
- Bedrooms3
- Full Bathrooms1
- Half Bathrooms1
- Sqr Footage1056
- Lot Size0.22 Acres
Data Source:
Greater Rochester AOR (GRAR)
Property Description
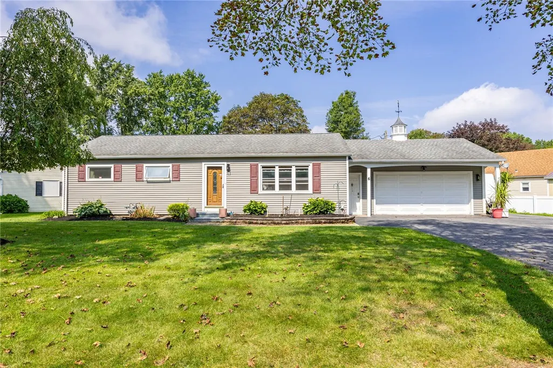
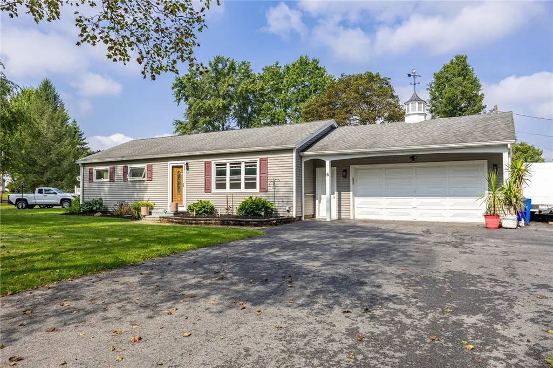
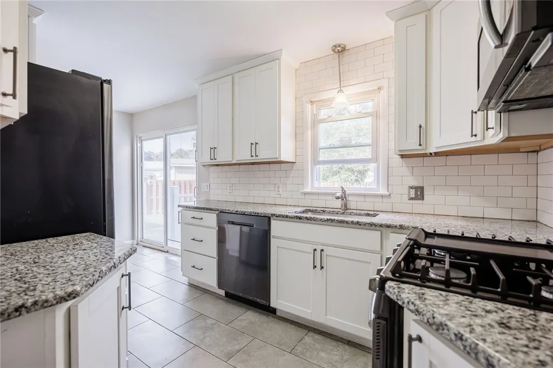
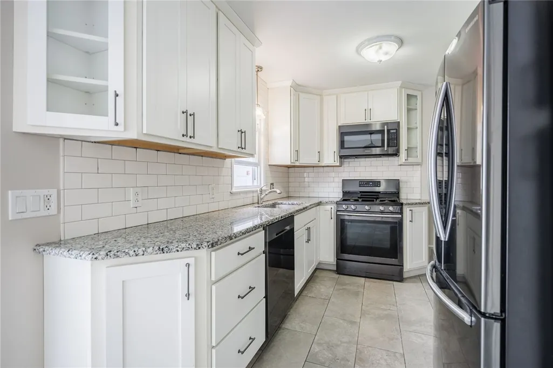
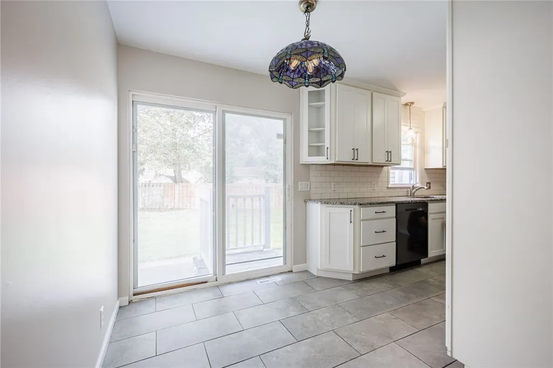
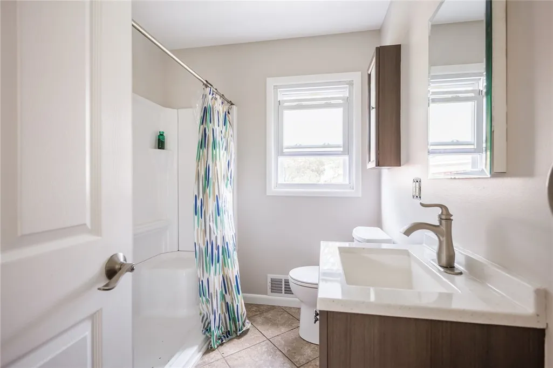
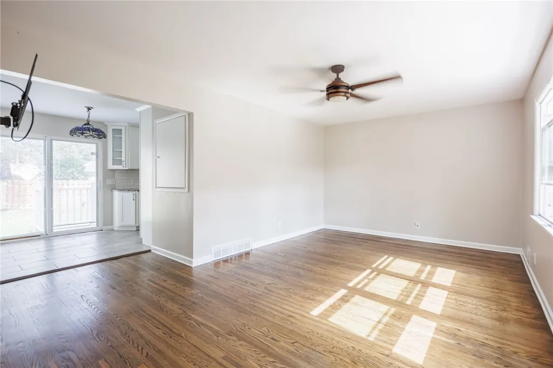
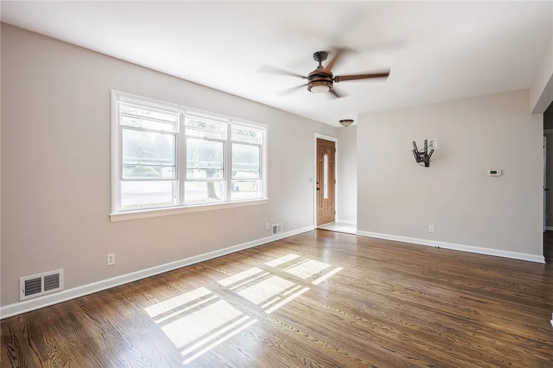
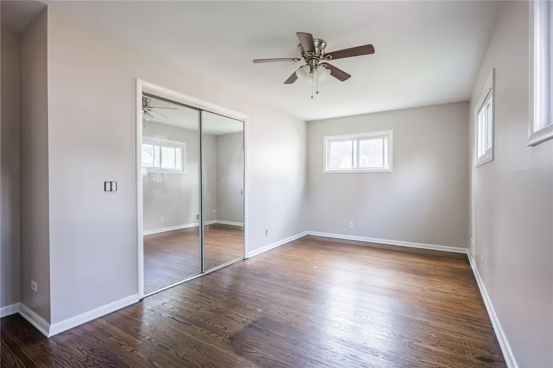
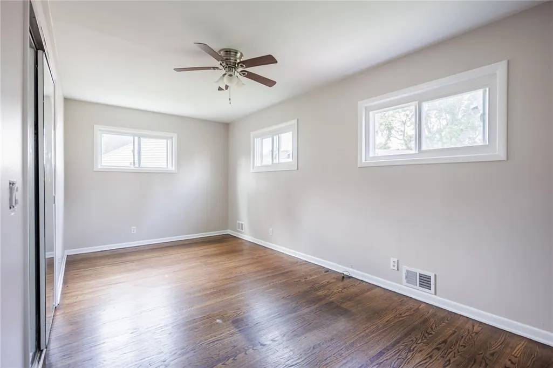
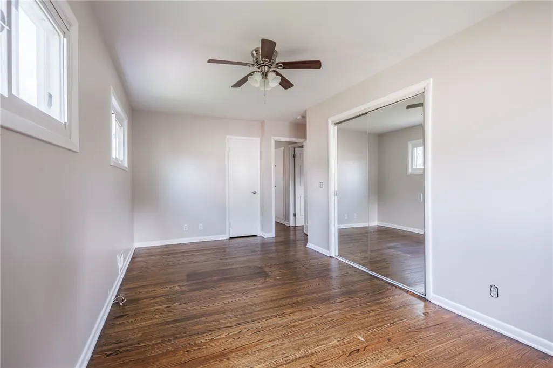
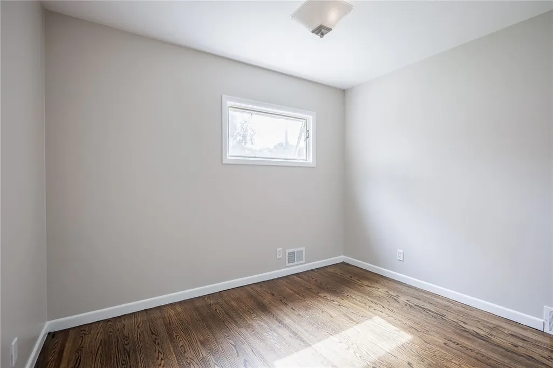
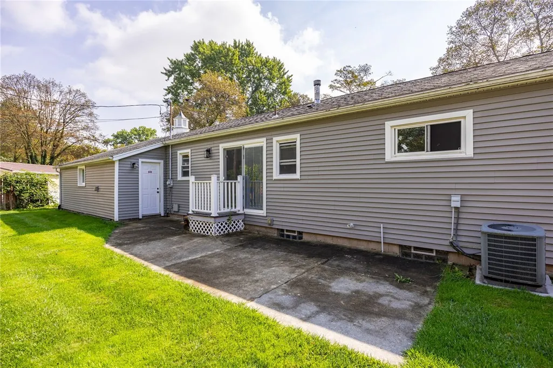
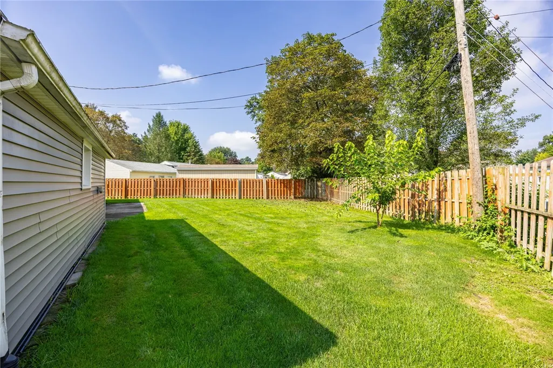
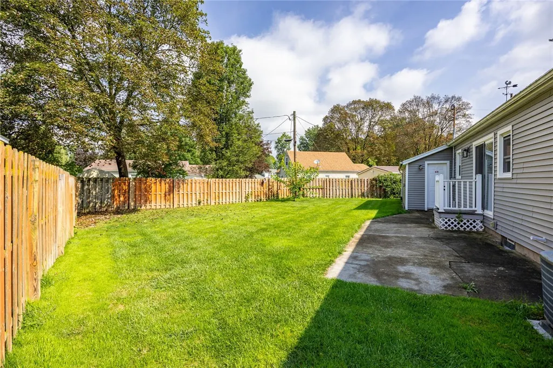
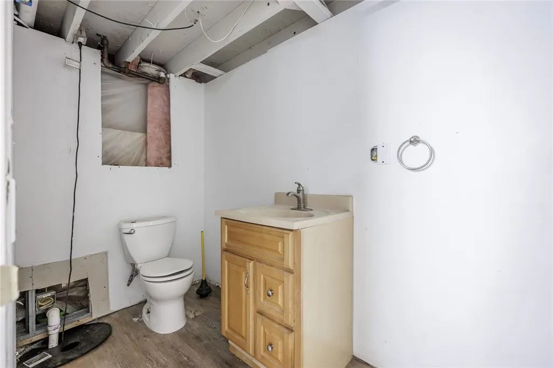
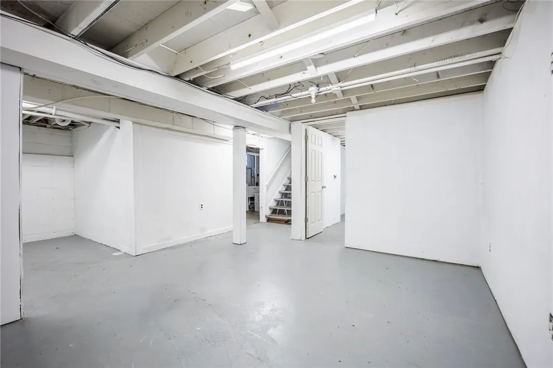
Welcome to this updated and well-maintained 3-bedroom, 1.5-bath ranch in the heart of Spencerport Village, featuring Spencerport municipal electric and the Spencerport School District. Offering 1,056 sq ft of convenient one-floor living, this home features a 5-year-old roof, central air, vinyl windows and beautiful hardwood floors throughout the living room, hallway and bedrooms. The updated kitchen offers shaker-style soft-close cabinetry, granite countertops and a sliding glass door leading to the concrete patio and backyard. The full bath features a convenient walk-in shower, while the basement has already been started toward additional finished space, offering plenty of possibilities. Outside, enjoy low-maintenance vinyl siding, a double-wide driveway with additional parking and a spacious heated 2.5-car garage, ideal for vehicles, hobbies or extra workspace. Refrigerator, gas stove, dishwasher, microwave, washer and dryer are all included, making this Spencerport Village ranch ready for its next owner.
| Price History | |
|---|---|
| 9/5/2026 | Listed $239,900 |
General Features
| Sewer | Connected |
|---|---|
| Heating | Gas,ForcedAir |
| Cooling | CentralAir |
| Utilities | ElectricityConnected,SewerConnected,WaterConnected |
| Possession | CloseOfEscrow |
| Roof | Architectural,Shingle |
| Appliances | Dishwasher,GasOven,GasRange,GasWaterHeater,Microwave,Refrigerator |
| Garage Spaces | 2.5 |
| Patio/Porch Features | Patio |
| Architectural Style | Ranch |
| Construction Materials | VinylSiding |
| School District | Spencerport |
| Year Built | 1954 |
| Electric | CircuitBreakers |
| Stories Count | 1 |
| Township | Spencerport-Village |
| Levels | One |
| Property Subtype | SingleFamilyResidence |
| County | Monroe |
| Property Type | Residential |
| Attached Garage | Yes |
| Subdivision Name | Parkhurst Sec 04 |
| Garage Y/N | Yes |
| Total Rooms | 5 |
| Full Baths | 1 |
| Status | Active |
| Directions | From Highway 31 in Spencerport turn onto Prospect St. Then turn left on Parkhurst DR. Then turn left on Hillside Dr. 6 Hillside Dr. will be on your right. |
| City | Ogden |
| Senior Community Y/N | No |
| High School District | Spencerport |
| MLS Area | Spencerport-Village-263801 |
| Lot Size Units | Acres |
| Lot Size Square Feet | 9583.0 |
| Year Built Details | Existing |
| Tax Annual Amount | 5675.0 |
| Property Condition | Resale |
| Standard Status | Active |
| Middle/Junior School District | Spencerport |
| Elementary School District | Spencerport |
| Tax Assessed Value | 185000 |
| TaxOtherAnnualAssessmentAmount | 0.0 |
| Tax Lot | 14 |
Interior Features
| Interior Amenities | CeilingFans,EatInKitchen,SeparateFormalLivingRoom,GraniteCounters,SlidingGlassDoors,BedroomOnMainLevel,MainLevelPrimary,ProgrammableThermostat |
|---|---|
| Basement | Full,SumpPump |
| Flooring | Hardwood,Tile,Varies |
| Total Stories | 1 |
| Basement (Y/N) | Yes |
| Air Conditioning Y/N | Yes |
| Heating Y/N | Yes |
| Fireplace Y/N | No |
| Half Baths | 1 |
| Laundry Features | InBasement |
| Total Bedrooms | 3 |
| Main Level Bedrooms | 3 |
| Main Level Bathrooms | 1 |
| Total Baths | 2 |
Exterior Features
| Exterior Amenities | BlacktopDriveway,Fence,Patio |
|---|---|
| Fencing | Partial |
| Parking Features | Attached,Garage,HeatedGarage,Driveway,GarageDoorOpener |
| Lot Features | IrregularLot,ResidentialLot |
| Water Source | Connected,Public |
| Lot Size Area | 0.22 |
| Foundation Details | Block |
| Building Area Total | 1056.0 |
| Lot Dimensions | 140X116 |
| Lot Size Acres | 0.22 |
| Waterfront Y/N | No |
| Door Features | SlidingDoors |
| Road Frontage Type | CityStreet |
Amenities
- Foreclosure
- Views
- Short Sale
- New Construction
- Adult 55+
- Lease To Own
- No HOA Fees
- Furnished
- Primary On Main
- Air Conditioning
- Seller Finance
- Green
- Fixer Upper
- Horse
- Golf
- Fireplace
- Deck
- Garage
- Basement
- Pool
Property vs Single Family Average in 14559
Price
Taxes
Year Built
Visits
 The Greater Syracuse Association of REALTORS ®: The data relating to real estate on this web site comes in part from the Internet Data Exchange (IDX) Program of the CNYIS, powered by CNYIS. Real estate listings held by firms other than Miner Realty & Property Management LLC, are marked with the IDX logo and detailed information about them includes the Listing Broker's Firm Name. All information deemed reliable but not guaranteed and should be independently verified. All properties are subject
 The data relating to real estate on this web site comes in part from the Internet Data Exchange (IDX) Program of NYSAMLS. Real estate listings held by firms other than Miner Realty & Property Management LLC, are marked with the IDX logo and detailed information about them includes the Listing Brokers Firm Name.
Disclaimer: All information deemed reliable but not guaranteed and should be independently verified. All properties are subject to prior sale, change or withdrawal. Neither the listing
The data relating to real estate on this web site comes in part from the Internet Data Exchange (IDX) Program of NYSAMLS. Real estate listings held by firms other than Miner Realty & Property Management LLC, are marked with the IDX logo and detailed information about them includes the Listing Brokers Firm Name.
Disclaimer: All information deemed reliable but not guaranteed and should be independently verified. All properties are subject to prior sale, change or withdrawal. Neither the listing
 All information deemed reliable but not guaranteed. All properties are subject to prior sale, change or withdrawal. Neither listing broker(s) or information provider(s) shall be responsible for any typographical errors, misinformation, misprints and shall be held totally harmless. Listing(s) information is provided for consumer's personal, non-commercial use and may not be used for any purpose other than to identify prospective properties consumers may be interested in purchasing. The data relating
