
Primary on Main









Address
373 Aberdeen Street, Rochester, NY
Price
$ 150,000
Property Attributes
- MLS#R1713565
- TypeSingle Family
- Listing Status Active
- CountyMONROE
- CityRochester
- AreaRochester City
- NeighborhoodWest Ave Bldg Lt Asson S
- Zip14619
- StyleRanch
- Year Built1941
- Taxes$ 3130
- Price$ 150,000
- Bedrooms2
- Full Bathrooms1
- Half Bathrooms1
- Sqr Footage1376
- Lot Size0.2608 Acres
Data Source:
Greater Rochester AOR (GRAR)
Property Description
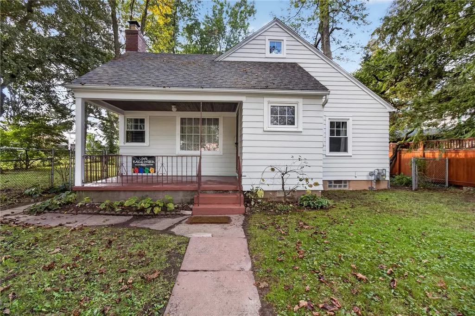
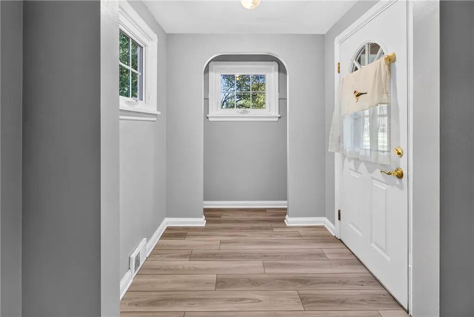
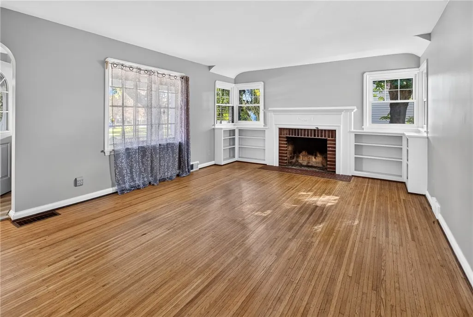
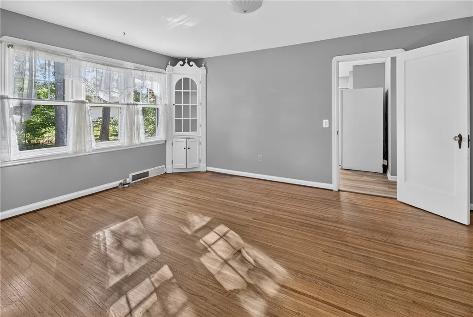
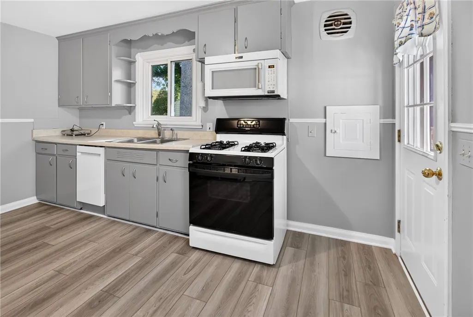
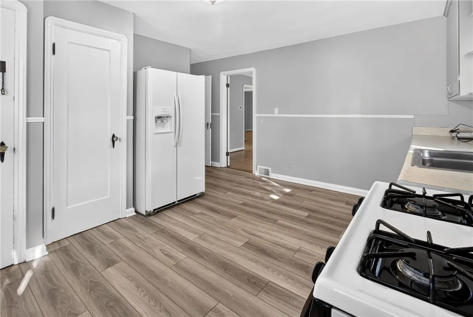
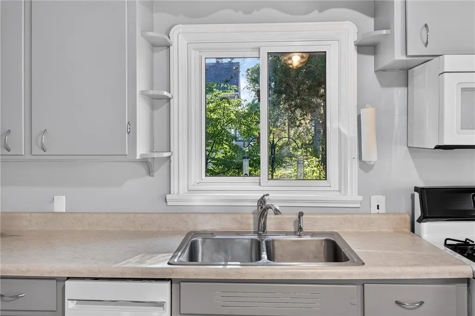
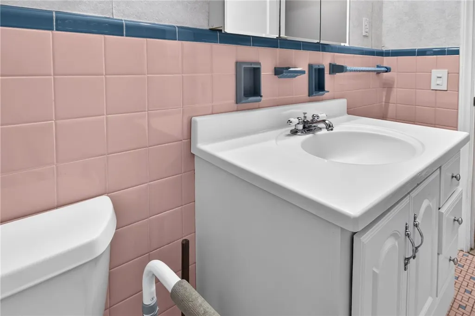
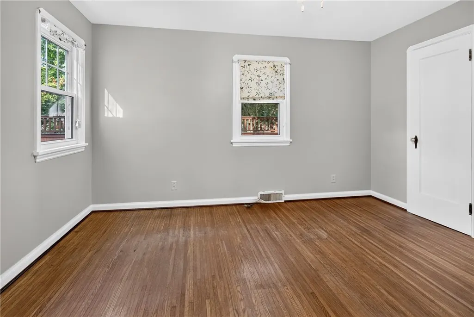
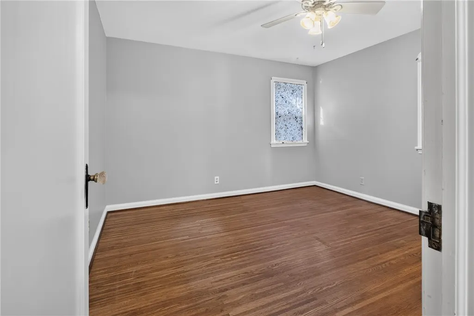
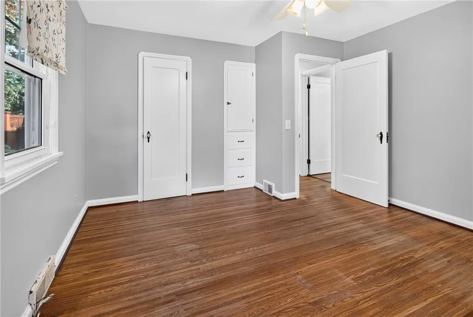
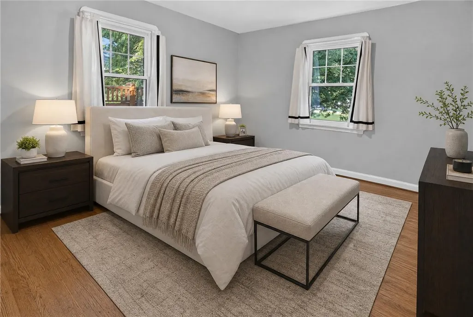
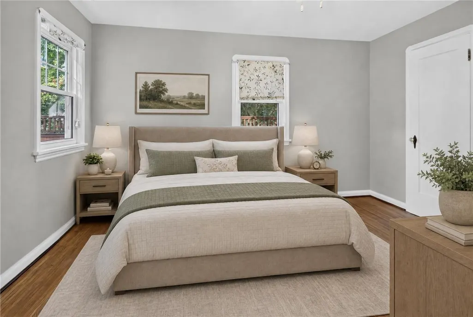
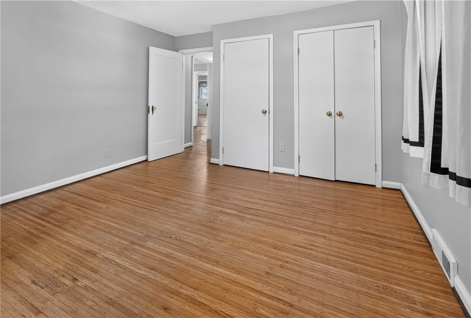
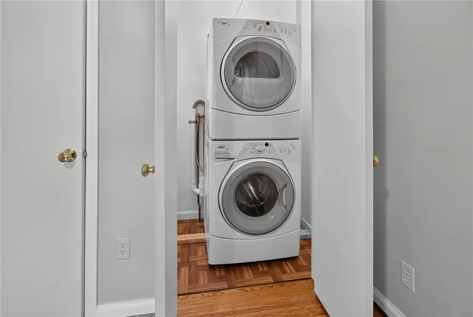
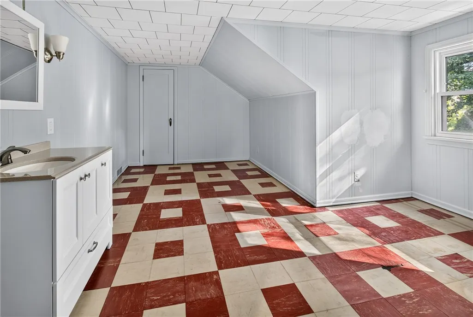
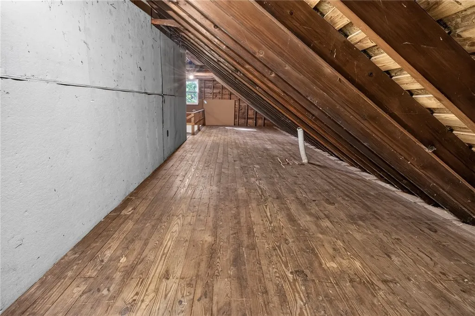
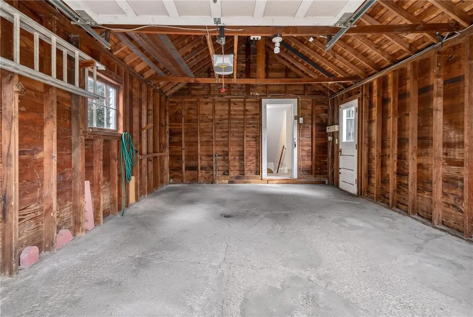
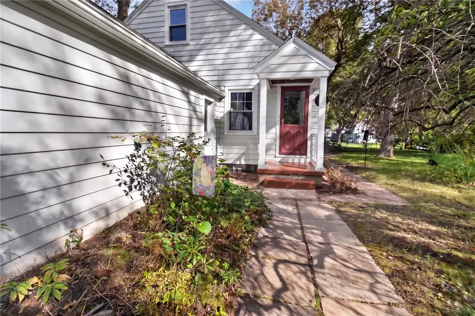
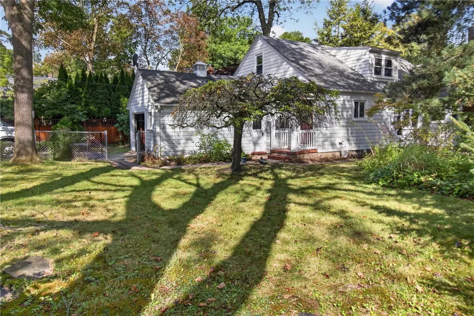
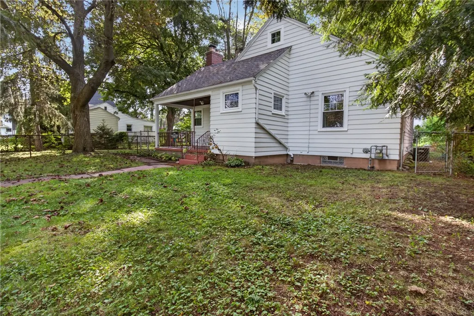
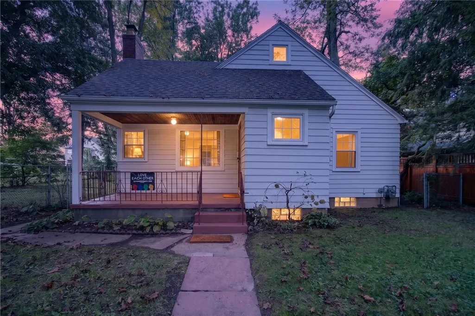
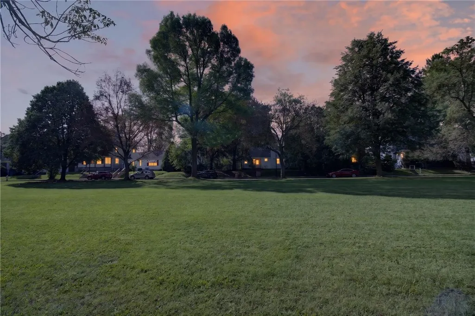
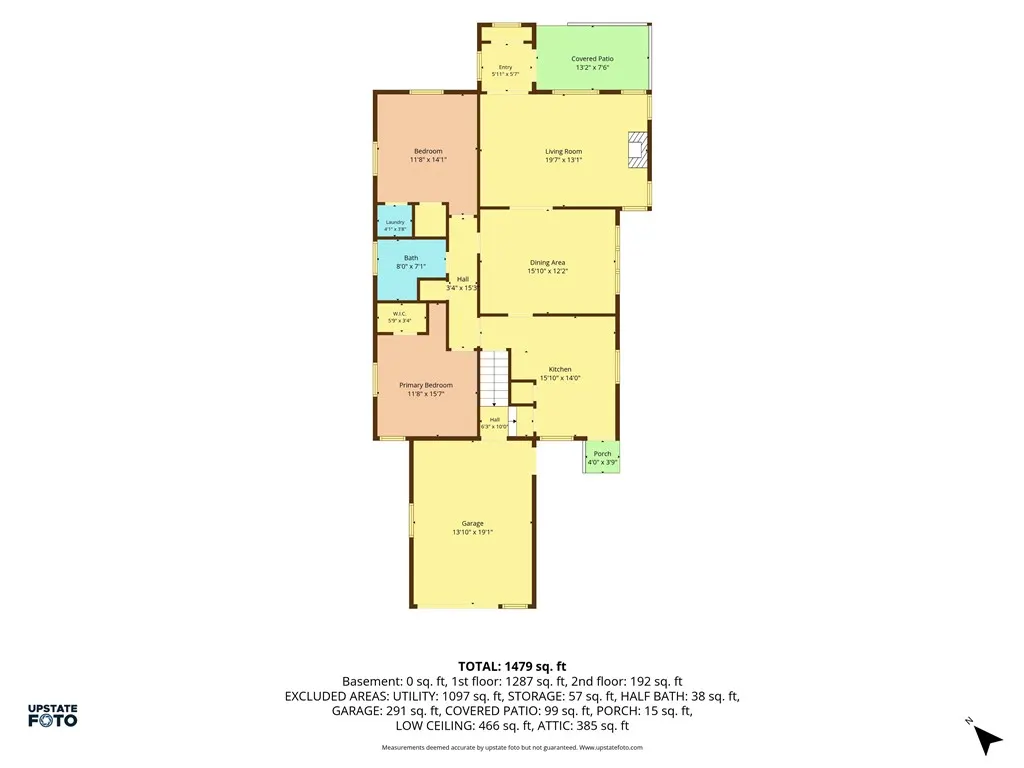
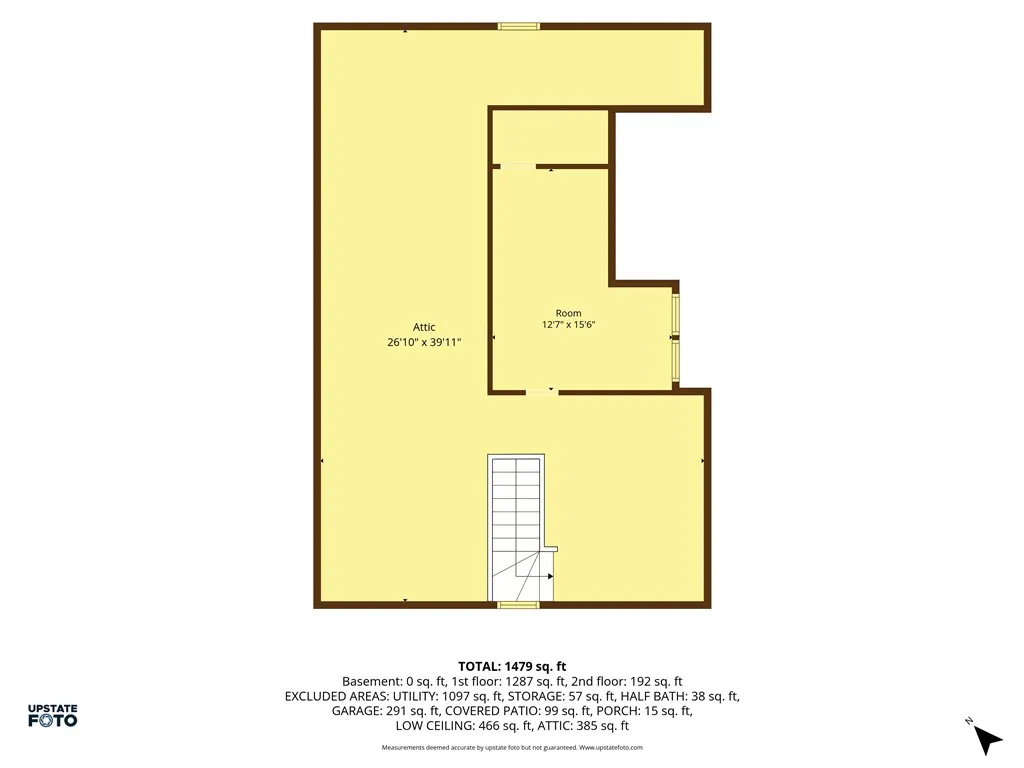
One floor living in the 19th! WOW! Tired of stepping it but love the community; this is what you've been looking for! This cherished home has been a welcoming gathering place for multi-generational family holidays and special occasions for decades! The spacious one-level layout offers comfort and convenience with light filled windows overlooking a park-like yard. The inviting spacious foyer opens from a covered front porch that's ideal for summer sitting gazing out over Aberdeen Square Park. Dog walking, snowball fights, or Sunday football, it's all yours! The bright living room features a cozy fireplace wrapped with windows and built-in bookshelves. The entertainment size dining room showcases a wall of windows and a charming corner cabinet to display your finest pieces. The kitchen offers newly installed easy to maintain luxury vinyl flooring, a pantry closet, a convenient exit to the rear yard where grilling is easily accessible and a full complement of appliances. You'll appreciate the luxury of carrying in groceries on a wet day directly from the attached garage! This home offers two spacious bedrooms, a full tile bathroom, hardwood flooring, and the additional convenience of a first-floor laundry tucked away in a spare closet. The thermal pane windows throughout will keep the home comfortable year-round. Should you need more living space, the entire unfinished second floor with plumbing can be transformed into whatever your imagination desires. Another unique benefit is the 80' wide lot; mostly fenced, that is dressed in shady trees and an assortment of lovely perennials and a patio area. The exterior and interior have both been freshly painted. Situated on one of the area's nicest streets, lined with beautiful homes, this distinctive property is ready to welcome the next generation of homeowner. Delayed showing until Friday, September 18th at noon; Delayed negotiation until Thursday, September 24, 2026 at 12 noon.
| Price History | |
|---|---|
| 9/17/2026 | Listed $150,000 |
General Features
| Sewer | Connected |
|---|---|
| Heating | Gas,ForcedAir |
| Cooling | CentralAir |
| Utilities | CableAvailable,ElectricityConnected,SewerConnected,WaterConnected |
| Possession | CloseOfEscrow,Immediately |
| Roof | Asphalt |
| Appliances | Dryer,Dishwasher,FreeStandingRange,GasOven,GasRange,GasWaterHeater,Microwave,Oven,Refrigerator |
| Garage Spaces | 1.0 |
| Patio/Porch Features | Covered,Porch |
| Architectural Style | Ranch |
| Construction Materials | WoodSiding,CopperPlumbing |
| School District | Rochester |
| Year Built | 1941 |
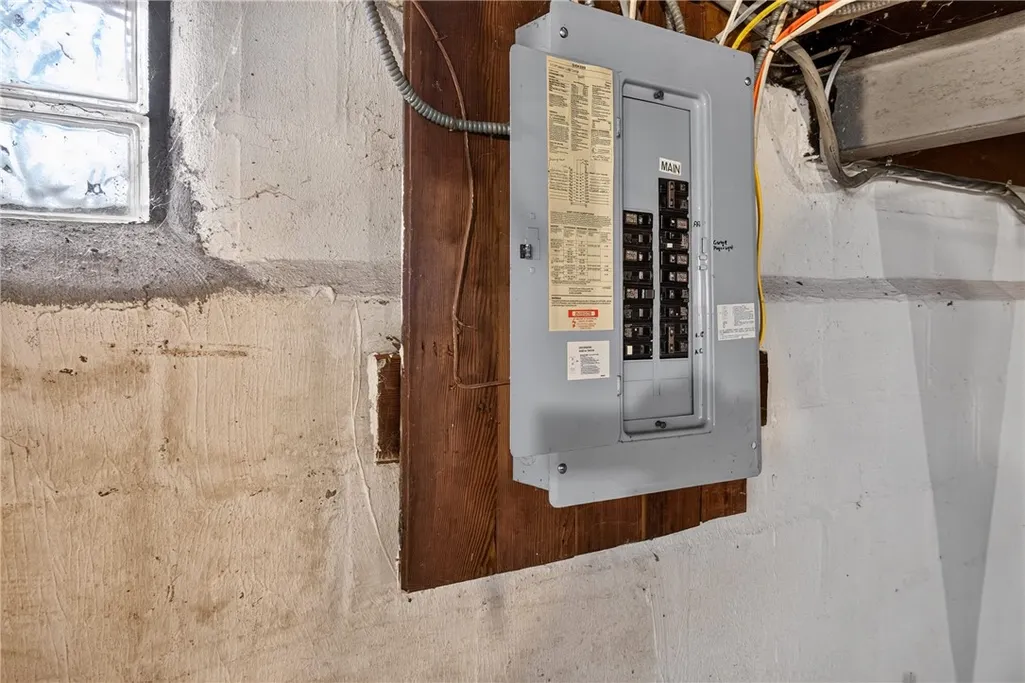
| Electric | CircuitBreakers |
| Township | Not Applicable |
| Property Subtype | SingleFamilyResidence |
| County | Monroe |
| Property Type | Residential |
| Attached Garage | Yes |
| Subdivision Name | West Ave Bldg Lt Asson S |
| Garage Y/N | Yes |
| Total Rooms | 5 |
| Full Baths | 1 |
| Status | Active |
| Directions | Brooks Avenue to Post Avenue to Aberdeen Street. Of Genesee Street to Aberdeen. |
| City | Rochester |
| Senior Community Y/N | No |
| High School District | Rochester |
| MLS Area | Rochester City-261400 |
| Lot Size Units | Acres |
| Lot Size Square Feet | 11360.0 |
| Year Built Details | Existing |
| Tax Annual Amount | 3130.0 |
| Property Condition | Resale |
| Standard Status | Active |
| Middle/Junior School District | Rochester |
| Elementary School District | Rochester |
| Tax Assessed Value | 140400 |
| TaxOtherAnnualAssessmentAmount | 0.0 |
| Tax Lot | 56 |
Interior Features
| Interior Amenities | CeilingFans,SeparateFormalDiningRoom,EntranceFoyer,SeparateFormalLivingRoom,Pantry,WindowTreatments,BedroomOnMainLevel,MainLevelPrimary,ProgrammableThermostat |
|---|---|
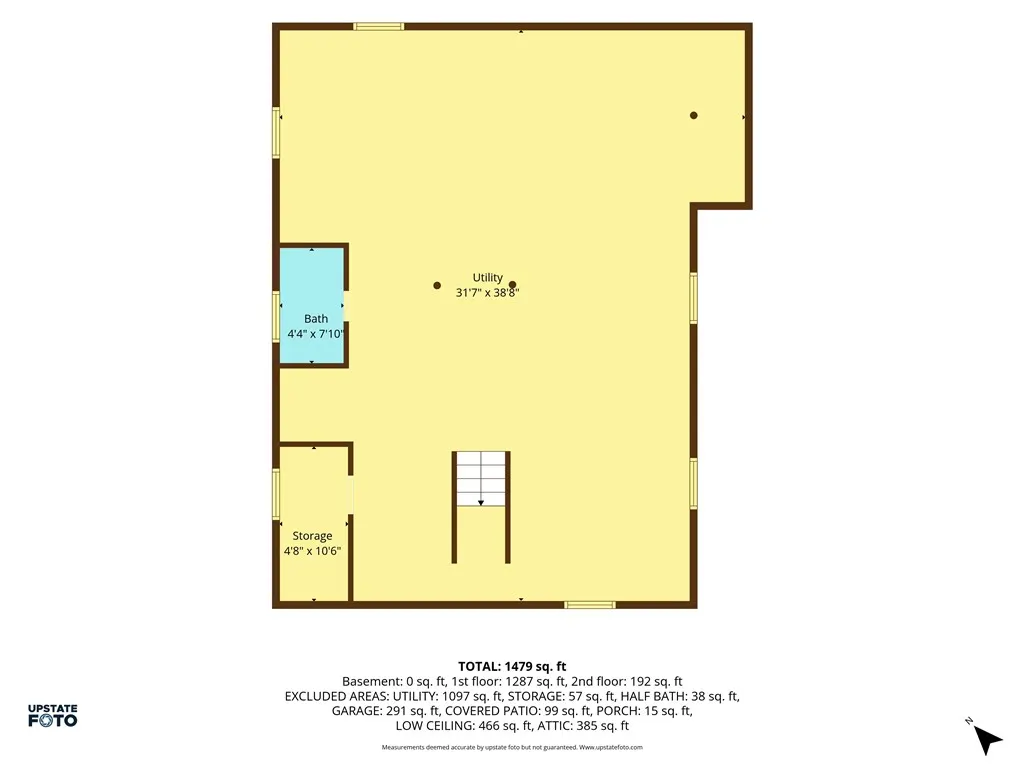
| Basement | Full,SumpPump |
| Flooring | CeramicTile,Hardwood,LuxuryVinyl,Varies |
| Total Fireplaces | 1 |
| Total Stories | 1 |
| Basement (Y/N) | Yes |
| Air Conditioning Y/N | Yes |
| Heating Y/N | Yes |
| Window Features | Drapes,ThermalWindows |
| Fireplace Y/N | Yes |
| Half Baths | 1 |
| Laundry Features | MainLevel |
| Total Bedrooms | 2 |
| Main Level Bedrooms | 2 |
| Main Level Bathrooms | 1 |
| Total Baths | 2 |
Exterior Features
| Exterior Amenities | BlacktopDriveway,FullyFenced,PrivateYard,SeeRemarks |
|---|---|
| Fencing | Full |
| Parking Features | Attached,Electricity,Garage,WaterAvailable,GarageDoorOpener |
| Lot Features | NearPublicTransit,Rectangular,RectangularLot,ResidentialLot |
| Water Source | Connected,Public |
| Lot Size Area | 0.2608 |
| Foundation Details | Block |
| Building Area Total | 1376.0 |
| Lot Dimensions | 80X142 |
| Lot Size Acres | 0.2608 |
| Waterfront Y/N | No |
| Road Frontage Type | CityStreet |
Amenities
- Foreclosure
- Views
- Short Sale
- New Construction
- Adult 55+
- Lease To Own
- No HOA Fees
- Furnished
- Primary On Main
- Air Conditioning
- Seller Finance
- Green
- Fixer Upper
- Horse
- Golf
- Fireplace
- Deck
- Garage
- Basement
- Pool
Property vs Single Family Average in 14619
Price
Taxes
Year Built
Visits
 The Greater Syracuse Association of REALTORS ®: The data relating to real estate on this web site comes in part from the Internet Data Exchange (IDX) Program of the CNYIS, powered by CNYIS. Real estate listings held by firms other than Miner Realty & Property Management LLC, are marked with the IDX logo and detailed information about them includes the Listing Broker's Firm Name. All information deemed reliable but not guaranteed and should be independently verified. All properties are subject
 The data relating to real estate on this web site comes in part from the Internet Data Exchange (IDX) Program of NYSAMLS. Real estate listings held by firms other than Miner Realty & Property Management LLC, are marked with the IDX logo and detailed information about them includes the Listing Brokers Firm Name.
Disclaimer: All information deemed reliable but not guaranteed and should be independently verified. All properties are subject to prior sale, change or withdrawal. Neither the listing
The data relating to real estate on this web site comes in part from the Internet Data Exchange (IDX) Program of NYSAMLS. Real estate listings held by firms other than Miner Realty & Property Management LLC, are marked with the IDX logo and detailed information about them includes the Listing Brokers Firm Name.
Disclaimer: All information deemed reliable but not guaranteed and should be independently verified. All properties are subject to prior sale, change or withdrawal. Neither the listing
 All information deemed reliable but not guaranteed. All properties are subject to prior sale, change or withdrawal. Neither listing broker(s) or information provider(s) shall be responsible for any typographical errors, misinformation, misprints and shall be held totally harmless. Listing(s) information is provided for consumer's personal, non-commercial use and may not be used for any purpose other than to identify prospective properties consumers may be interested in purchasing. The data relating
