





Address
114 Harmony Drive, Greece, NY
Price
$ 264,900
Property Attributes
- MLS#R1713574
- TypeSingle Family
- Listing Status Active
- CountyMONROE
- CityGreece
- AreaGreece
- NeighborhoodHarmony Village Sub Sec 1
- Zip14626
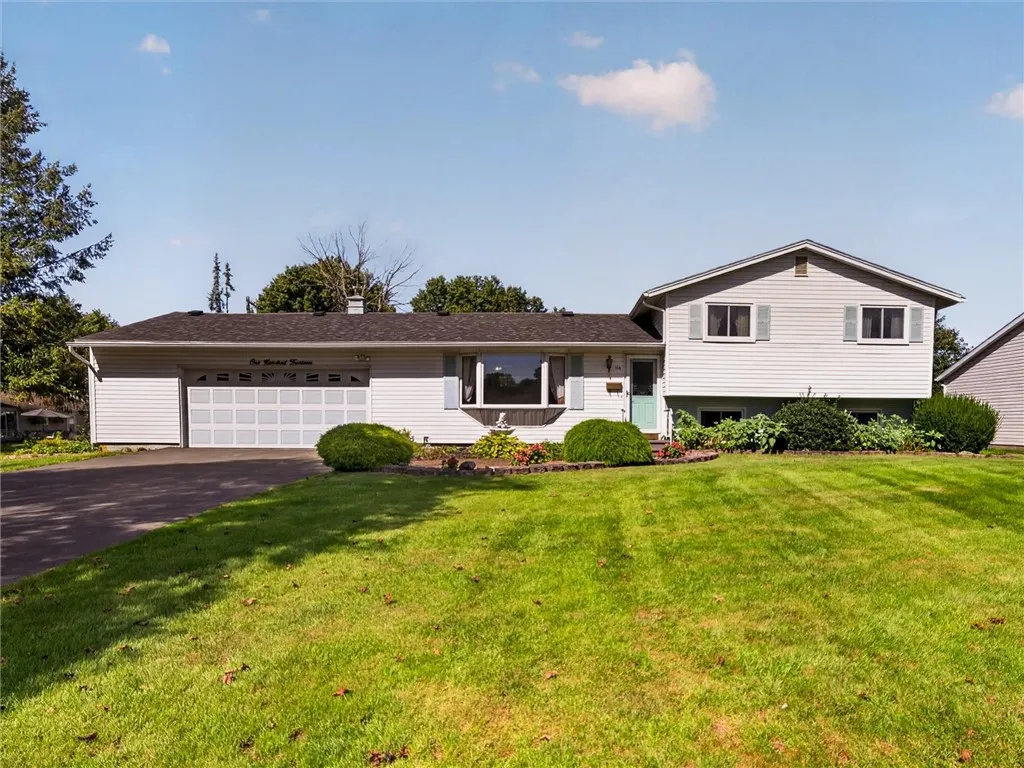
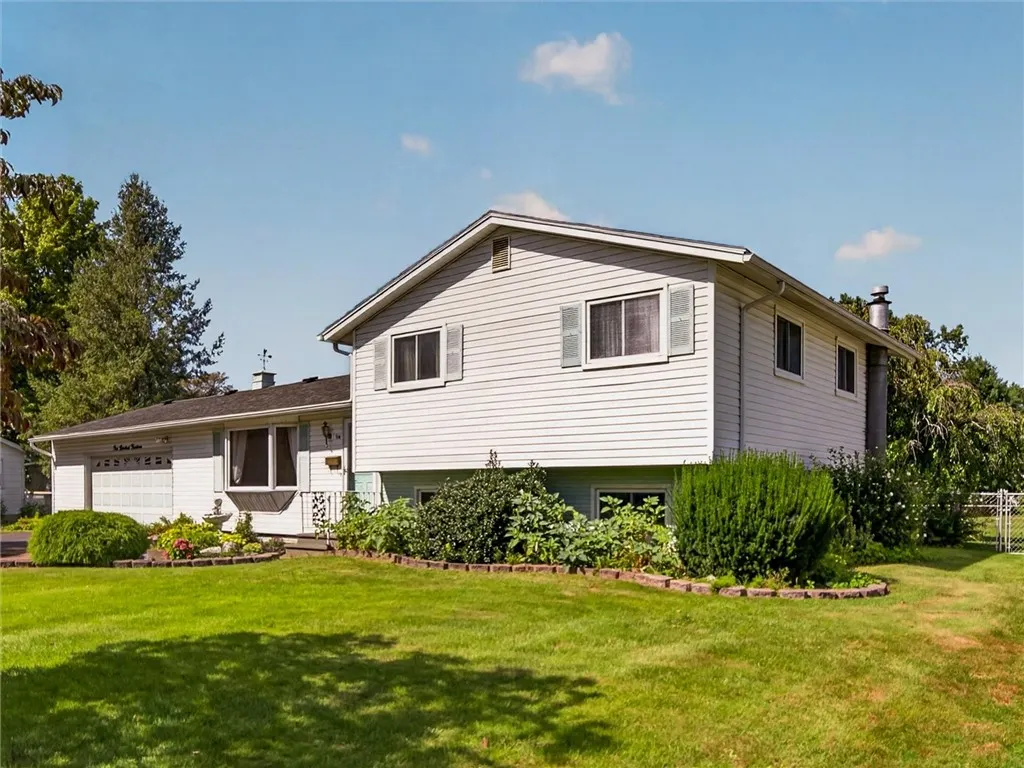
- StyleSplitLevel
- Year Built1964
- Taxes$ 6410
- Price$ 264,900
- Bedrooms3
- Full Bathrooms1
- Half Bathrooms1
- Sqr Footage1724
- Lot Size0.4003 Acres
Data Source:
Greater Rochester AOR (GRAR)
Property Description
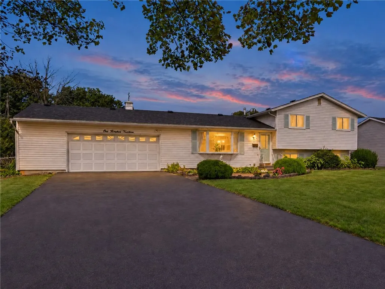
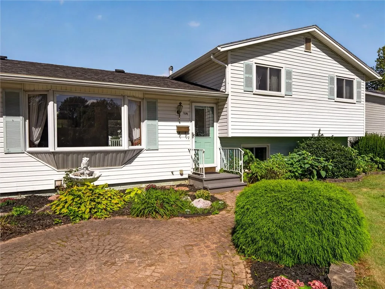
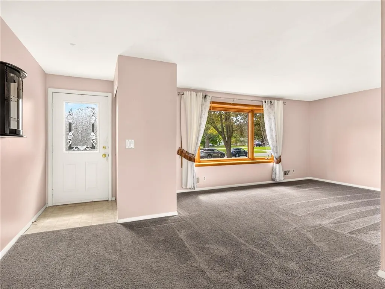
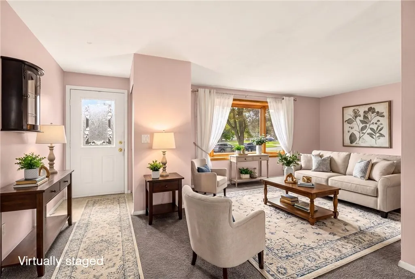
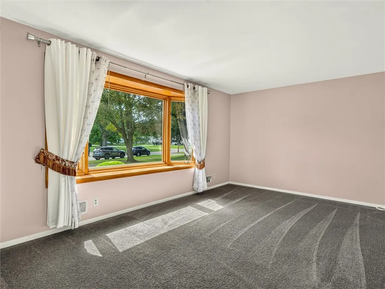
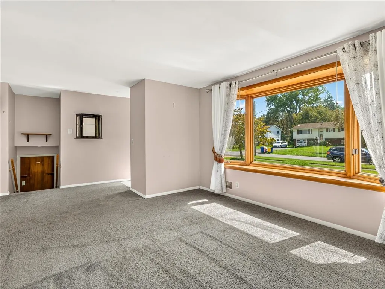
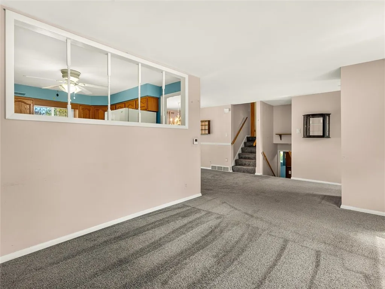
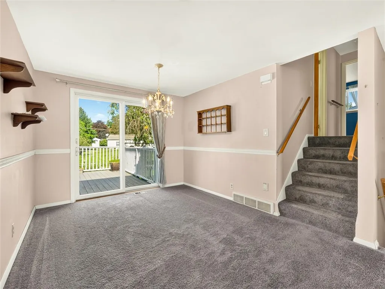
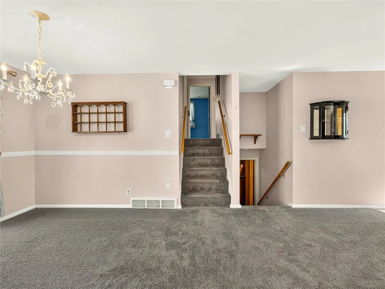
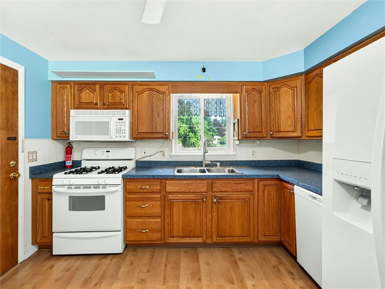
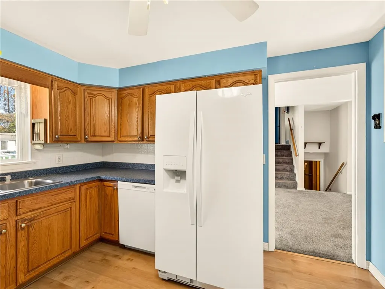
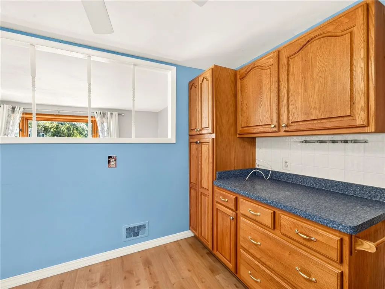
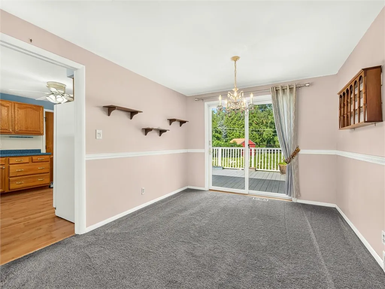
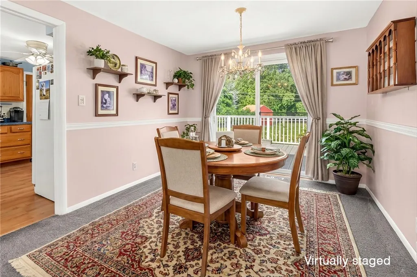
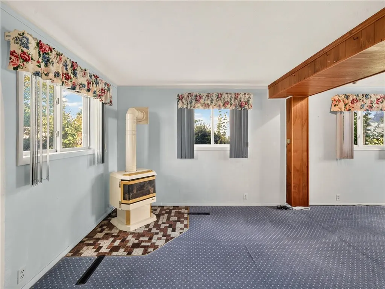
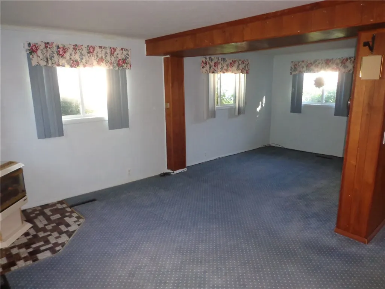
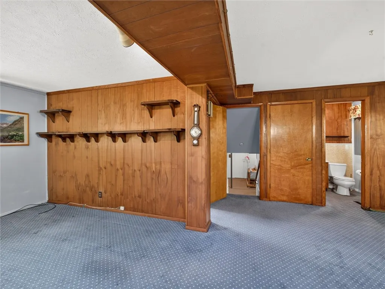
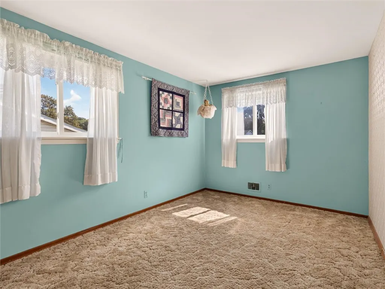
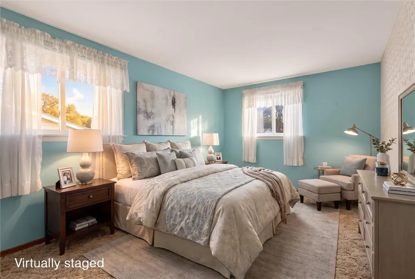
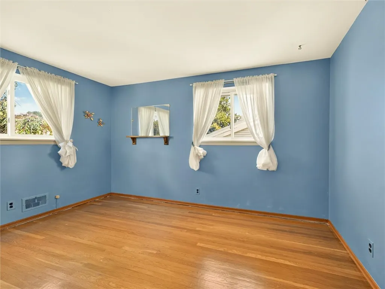
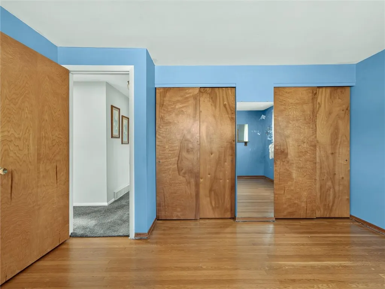
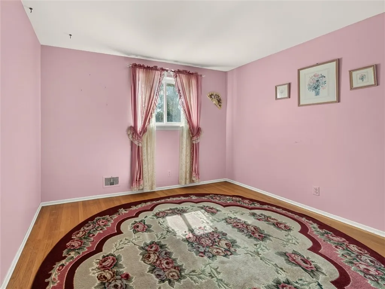
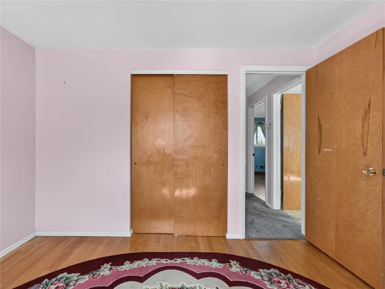
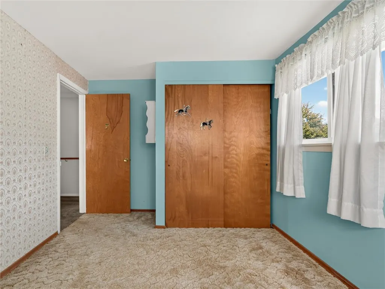
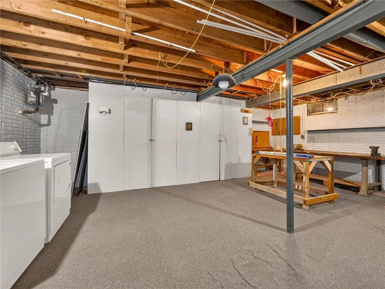
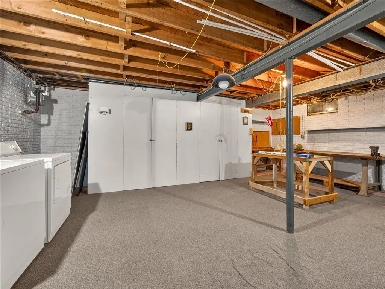
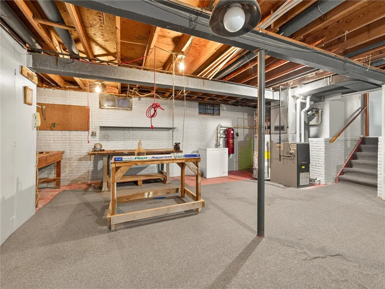
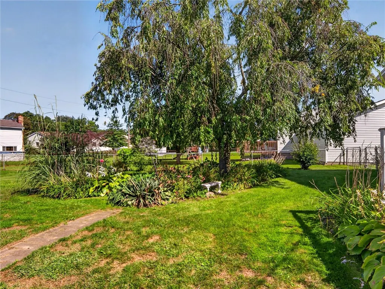
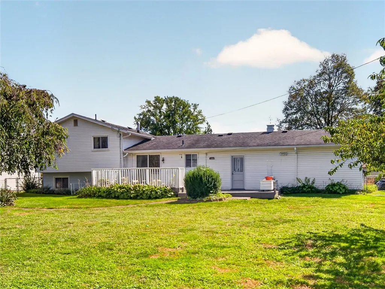
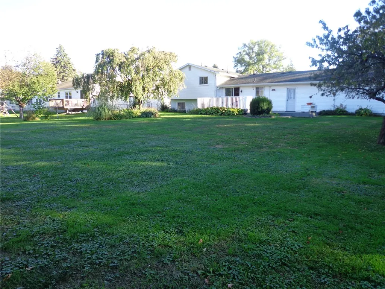
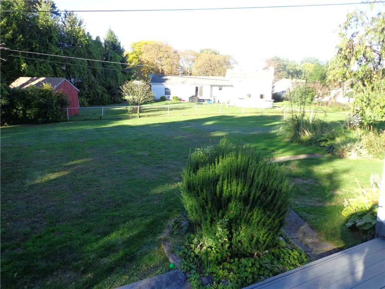
Welcome to 114 Harmony Dr in Greece, a 3 BR home lovingly and beautifully maintained by our original owners since 1964! The full bath is located adjacent to the 3 bedrooms situated on the 2nd floor, and the powder rm is convenient to the spacious lower level family rm/rec area (w/ gas stove), which is also enhanced by an office/den and egress door to the rear yard. Of special note is the separate, lower basement space for utilities and additional storage. The F/A furnace (2010), is a Trane XR-95, and the water heater was installed 2/26. The 1st floor is comprised of a spacious living rm, formal dining rm (with slider access to the large rear deck), and the eat-in kitchen. The attached 2.5 car garage provides great additional storage space, and the rear door accesses both the large deck and the fully-fenced yard. This home has vinyl siding and windows, and a central vacuum system! There is also blown-in insulation in the attic. Please see Attached 360 Virtual Tour! You will find much to love about 114 Harmony Dr, and we greatly welcome and anticipate your visit! Please allow 24 hours following Delayed Negotiations for Seller Review. Delayed Negotiations until September 28, 2026, at 9 AM.
| Price History | |
|---|---|
| 9/16/2026 | Listed $264,900 |
General Features
| Sewer | Connected |
|---|---|
| Heating | Gas,ForcedAir |
| Utilities | CableAvailable,ElectricityConnected,SewerConnected,WaterConnected |
| Possession | CloseOfEscrow |
| Roof | Asphalt |
| Appliances | Dryer,Dishwasher,GasOven,GasRange,GasWaterHeater,Microwave,Refrigerator,Washer |
| Garage Spaces | 2.5 |
| Patio/Porch Features | Deck |
| Architectural Style | SplitLevel |
| Construction Materials | BlownInInsulation,Block,Concrete,VinylSiding |
| School District | Greece |
| Year Built | 1964 |
| Electric | CircuitBreakers |
| Stories Count | 2 |
| Township | Not Applicable |
| Levels | Two |
| Property Subtype | SingleFamilyResidence |
| County | Monroe |
| Property Type | Residential |
| Attached Garage | Yes |
| Subdivision Name | Harmony Village Sub Sec 1 |
| Garage Y/N | Yes |
| Total Rooms | 7 |
| Full Baths | 1 |
| Status | Active |
| Directions | From Ridge Road West (Rt 104) travel north on Long Pond Rd. to west on Maiden Lane to south on Ballad Ave. to Harmony Dr. |
| City | Greece |
| Senior Community Y/N | No |
| High School District | Greece |
| MLS Area | Greece-262800 |
| Lot Size Units | Acres |
| Lot Size Square Feet | 17437.0 |
| Year Built Details | Existing |
| Tax Annual Amount | 6410.0 |
| Property Condition | Resale |
| Virtual Tour | https://my.matterport.com/show/?m=iAmmn9NpEDS |
| Standard Status | Active |
| Middle/Junior School District | Greece |
| Elementary School District | Greece |
| Tax Assessed Value | 133200 |
| TaxOtherAnnualAssessmentAmount | 0.0 |
| Tax Lot | 45 |
Interior Features
| Interior Amenities | CentralVacuum,Den,SeparateFormalDiningRoom,EatInKitchen,SeparateFormalLivingRoom,HomeOffice,Pantry,SlidingGlassDoors |
|---|---|
| Basement | PartiallyFinished,WalkOutAccess |
| Flooring | Carpet,CeramicTile,Hardwood,Varies |
| Total Fireplaces | 1 |
| Total Stories | 2 |
| Basement (Y/N) | Yes |
| Heating Y/N | Yes |
| Window Features | ThermalWindows |
| Fireplace Y/N | Yes |
| Half Baths | 1 |
| Laundry Features | InBasement |
| Total Bedrooms | 3 |
| Below Grade Finished Area | 552.0 |
| Total Baths | 2 |
Exterior Features
| Exterior Amenities | BlacktopDriveway,Deck,FullyFenced |
|---|---|
| Fencing | Full |
| Parking Features | Attached,Garage,Storage,Driveway,GarageDoorOpener |
| Lot Features | IrregularLot,ResidentialLot |
| Water Source | Connected,Public |
| Lot Size Area | 0.4003 |
| Foundation Details | Block |
| Building Area Total | 1724.0 |
| Lot Dimensions | 99X175 |
| Lot Size Acres | 0.4003 |
| Waterfront Y/N | No |
| Door Features | SlidingDoors |
| Road Frontage Type | CityStreet |
Amenities
- Foreclosure
- Views
- Short Sale
- New Construction
- Adult 55+
- Lease To Own
- No HOA Fees
- Furnished
- Primary On Main
- Air Conditioning
- Seller Finance
- Green
- Fixer Upper
- Horse
- Golf
- Fireplace
- Deck
- Garage
- Basement
- Pool
Property vs Single Family Average in 14626
Price
Taxes
Year Built
Visits
 The Greater Syracuse Association of REALTORS ®: The data relating to real estate on this web site comes in part from the Internet Data Exchange (IDX) Program of the CNYIS, powered by CNYIS. Real estate listings held by firms other than Miner Realty & Property Management LLC, are marked with the IDX logo and detailed information about them includes the Listing Broker's Firm Name. All information deemed reliable but not guaranteed and should be independently verified. All properties are subject
 The data relating to real estate on this web site comes in part from the Internet Data Exchange (IDX) Program of NYSAMLS. Real estate listings held by firms other than Miner Realty & Property Management LLC, are marked with the IDX logo and detailed information about them includes the Listing Brokers Firm Name.
Disclaimer: All information deemed reliable but not guaranteed and should be independently verified. All properties are subject to prior sale, change or withdrawal. Neither the listing
The data relating to real estate on this web site comes in part from the Internet Data Exchange (IDX) Program of NYSAMLS. Real estate listings held by firms other than Miner Realty & Property Management LLC, are marked with the IDX logo and detailed information about them includes the Listing Brokers Firm Name.
Disclaimer: All information deemed reliable but not guaranteed and should be independently verified. All properties are subject to prior sale, change or withdrawal. Neither the listing
 All information deemed reliable but not guaranteed. All properties are subject to prior sale, change or withdrawal. Neither listing broker(s) or information provider(s) shall be responsible for any typographical errors, misinformation, misprints and shall be held totally harmless. Listing(s) information is provided for consumer's personal, non-commercial use and may not be used for any purpose other than to identify prospective properties consumers may be interested in purchasing. The data relating
