
Views - Primary on Main










Address
6 Enfield Drive, Pittsford, NY
Price
$ 499,900
Property Attributes
- MLS#R1714736
- TypeSingle Family
- Listing Status Active
- CountyMONROE
- CityPittsford
- AreaPittsford
- NeighborhoodPittsford Knolls Sec 02
- Zip14534
- StyleRanch
- Year Built1972
- Taxes$ 10283
- Price$ 499,900
- Bedrooms3
- Full Bathrooms2
- Half Bathrooms1
- Sqr Footage2020
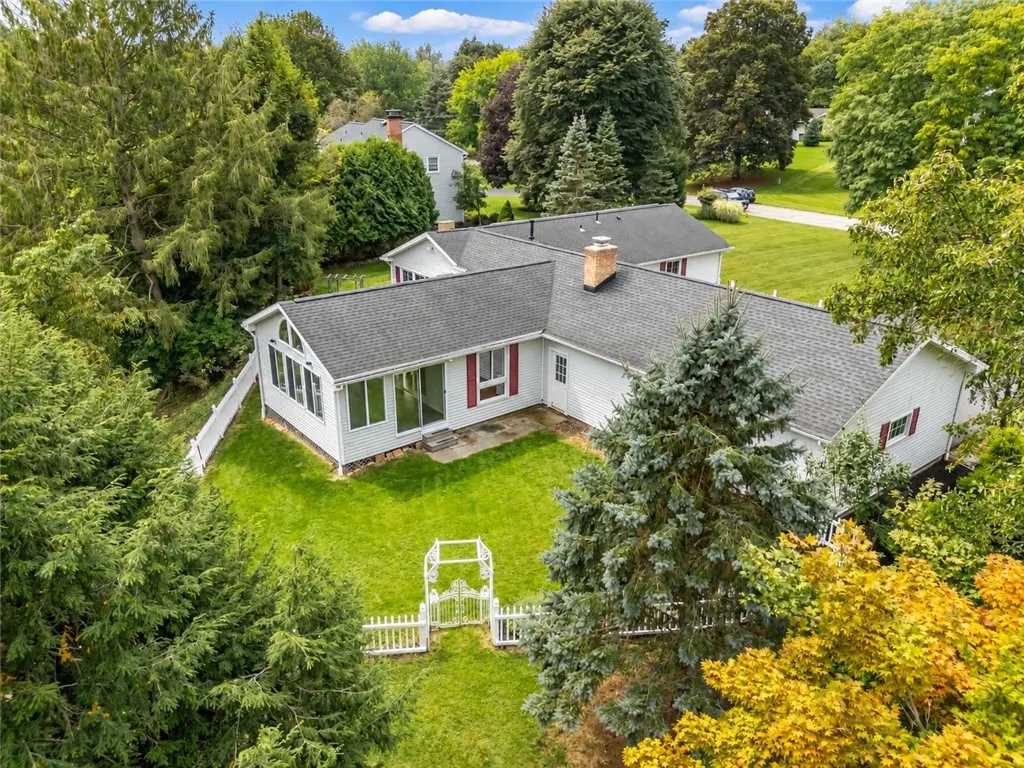
- Lot Size0.81 Acres
Data Source:
Greater Rochester AOR (GRAR)
Property Description
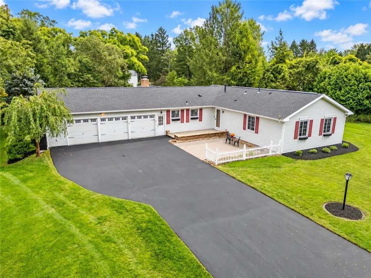
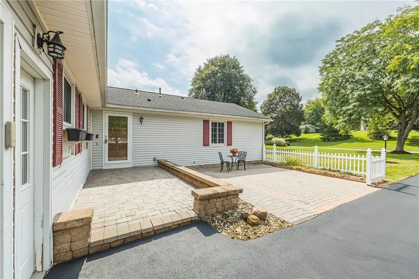
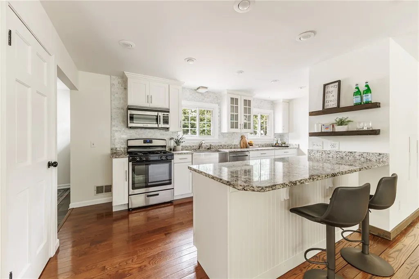
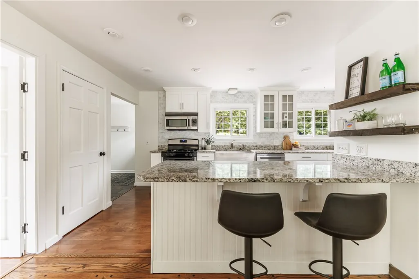
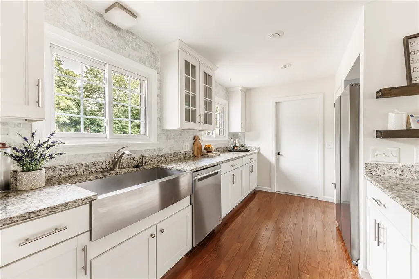
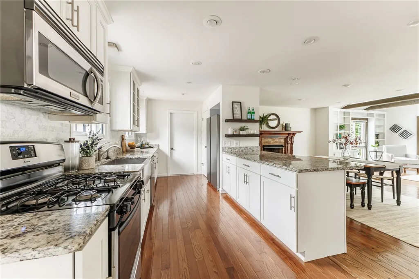
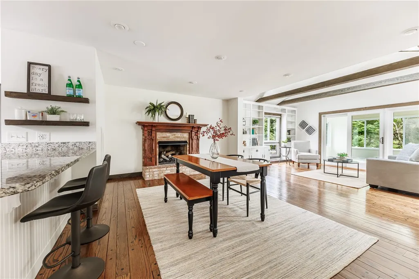
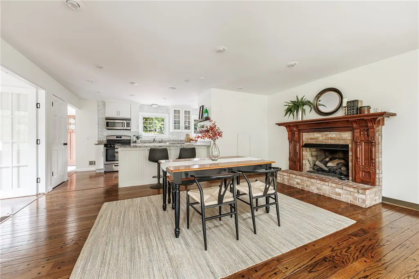
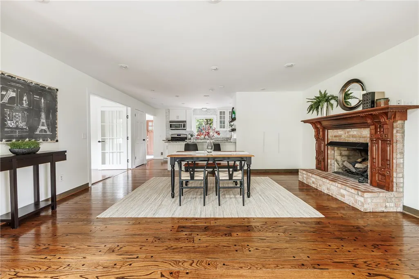
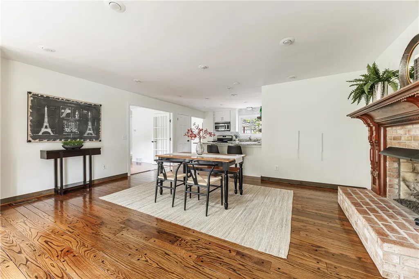
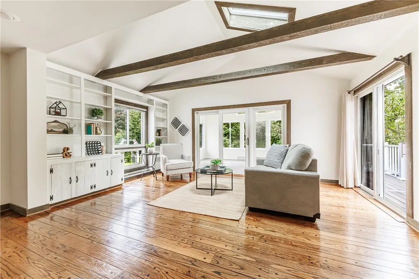
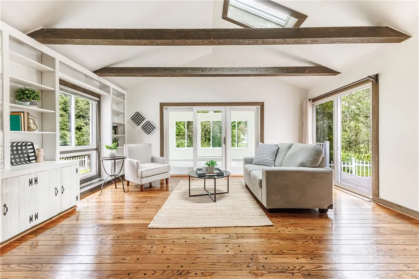
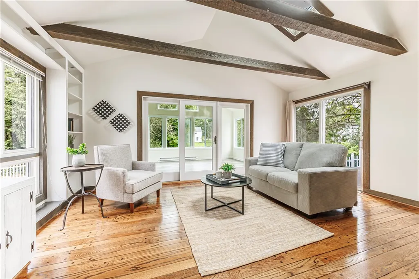
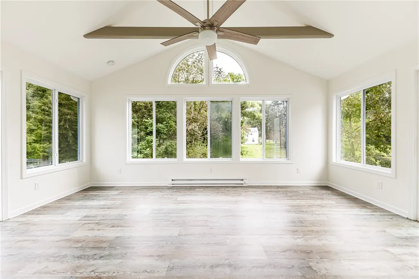
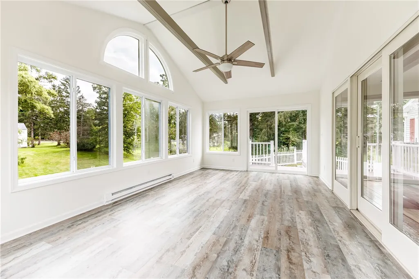
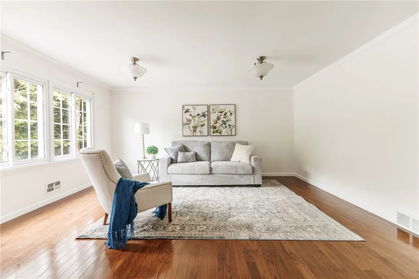
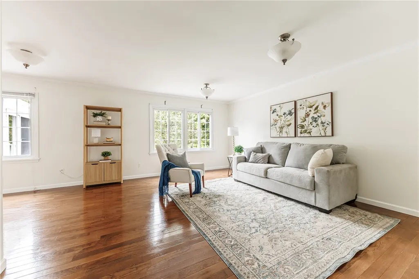
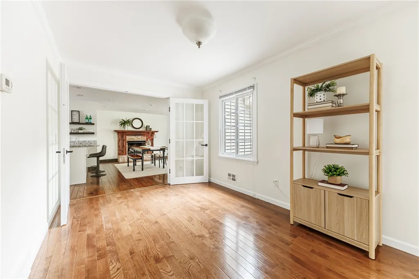
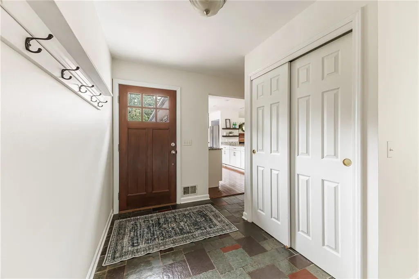
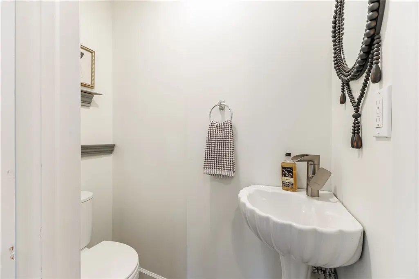
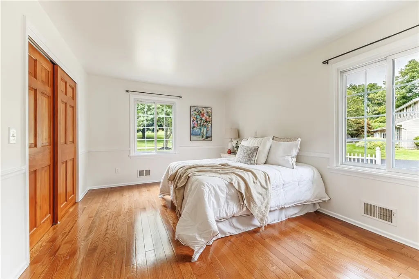
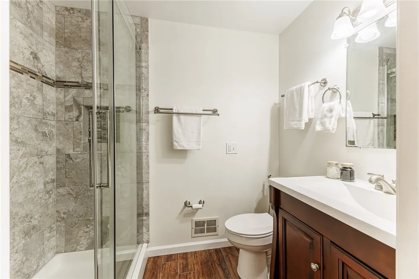
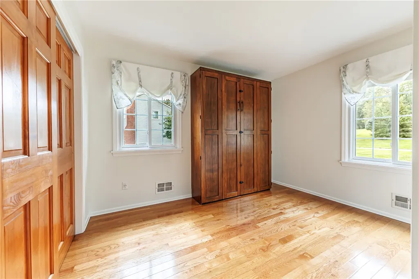
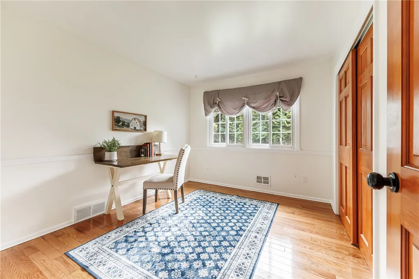
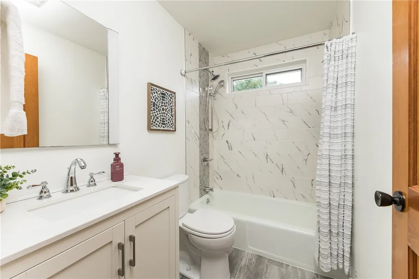
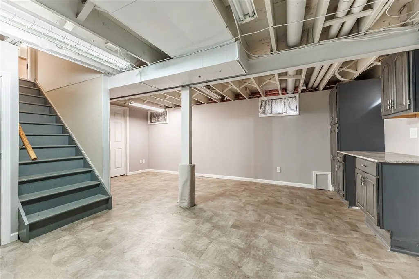
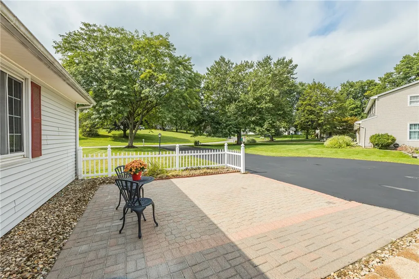
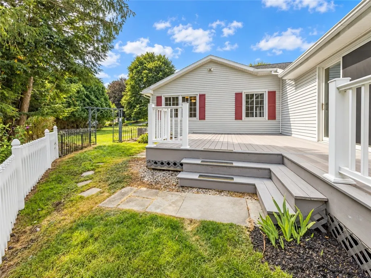
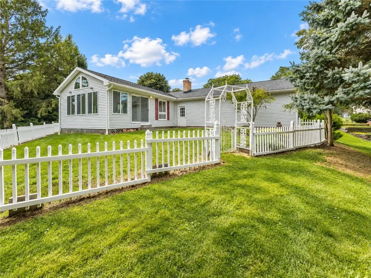
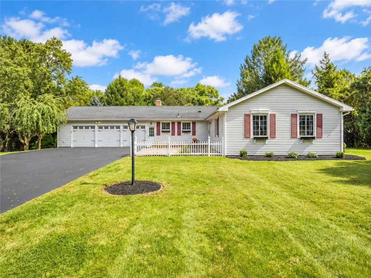
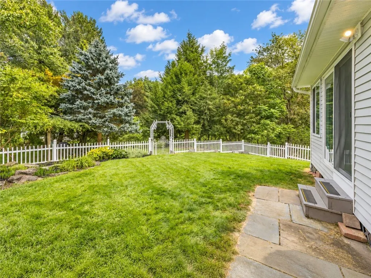
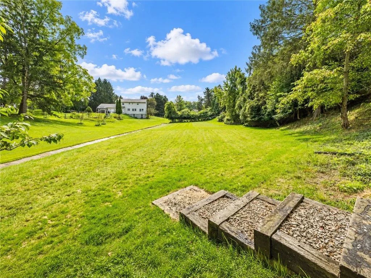
Picture-perfect and completely updated, this turnkey sprawling ranch offers luxurious one-floor living in a premier location on a quiet, dead-end neighborhood street. Set on nearly one scenic acre, the home showcases exceptional curb appeal with exquisite landscaping, a charming front courtyard, and an expansive 3.5-car garage. The hallmark of the home is its spectacular open great room, featuring a designer White & Bright kitchen with granite countertops, stainless steel appliances, beautiful hardwood floors, and an expansive breakfast bar. The kitchen flows seamlessly into the spacious dining area, highlighted by a gorgeous gas fireplace and timeless oak-pegged hardwood floors. Just beyond, the cathedral-ceiling family room impresses with custom built-ins, a skylight, and sliding glass doors opening to the deck. A breathtaking sunroom provides the ultimate place to relax, with soaring cathedral ceilings and a wall of windows framing scenic nature views. The exceptional entertaining space continues with a formal living room featuring glass French doors and hardwood floors—perfect as a sophisticated lounge, executive office, or flexible living space. Convenient first-floor laundry and an updated powder room enhance the effortless one-level layout. The private bedroom wing features three generously sized bedrooms with beautiful hardwood floors and two updated full bathrooms. The luxurious primary suite is complete with double closets and a spa-inspired bathroom featuring dual vanities and an oversized tiled shower with a frameless glass door. The partially finished lower level offers valuable bonus living space along with abundant storage. Outdoors, enjoy the privacy and beauty of nearly one acre from the expansive maintenance-free deck overlooking the partially fenced backyard, all surrounded by exquisite landscaping, mature greenery, and picturesque meadow-like views. Totally updated, beautifully maintained, and truly move-in ready—this exceptional ranch delivers timeless style, phenomenal living space, and turnkey luxury inside and out! Owned solar panels- low cost electric. Vinyl siding & windows! Sq Ft- Floor plan. Showings 9/20, Negotiations 9/25 @ 11AM.
| Price History | |
|---|---|
| 9/18/2026 | Listed $499,900 |
General Features
| Sewer | Connected |
|---|---|
| Heating | Gas,Zoned,Baseboard,ForcedAir |
| Cooling | Zoned,CentralAir |
| Utilities | CableAvailable,HighSpeedInternetAvailable,SewerConnected,WaterConnected |
| Possession | CloseOfEscrow |
| Roof | Asphalt |
| Appliances | Dishwasher,Disposal,GasOven,GasRange,GasWaterHeater,Microwave,Refrigerator |
| Garage Spaces | 3.0 |
| Patio/Porch Features | Deck,Patio |
| Architectural Style | Ranch |
| Construction Materials | VinylSiding,CopperPlumbing |
| School District | Pittsford |
| Year Built | 1972 |
| Electric | CircuitBreakers |
| Stories Count | 1 |
| Township | Not Applicable |
| Levels | One |
| Property Subtype | SingleFamilyResidence |
| County | Monroe |
| Property Type | Residential |
| Attached Garage | Yes |
| Subdivision Name | Pittsford Knolls Sec 02 |
| Garage Y/N | Yes |
| Total Rooms | 8 |
| Full Baths | 2 |
| Status | Active |
| City | Pittsford |
| Senior Community Y/N | No |
| High School District | Pittsford |
| MLS Area | Pittsford-264689 |
| Lot Size Units | Acres |
| Lot Size Square Feet | 35284.0 |
| Year Built Details | Existing |
| Tax Annual Amount | 10283.0 |
| Property Condition | Resale |
| Standard Status | Active |
| Middle/Junior School District | Pittsford |
| Elementary School District | Pittsford |
| Tax Assessed Value | 233400 |
| TaxOtherAnnualAssessmentAmount | 0.0 |
| Tax Lot | 36 |
| Virtual Tour | https://www.youtube.com/watch?v=wKNH1p4TGN8 |
Interior Features
| Interior Amenities | BreakfastBar,CeilingFans,CathedralCeilings,SeparateFormalDiningRoom,EntranceFoyer,EatInKitchen,SeparateFormalLivingRoom,GraniteCounters,GreatRoom,LivingDiningRoom,PullDownAtticStairs,SlidingGlassDoor |
|---|---|
| Basement | CrawlSpace,Full,PartiallyFinished,SumpPump |
| Flooring | Hardwood,Tile,Varies,Vinyl |
| Total Fireplaces | 1 |
| Total Stories | 1 |
| Basement (Y/N) | Yes |
| Air Conditioning Y/N | Yes |
| Heating Y/N | Yes |
| Window Features | Drapes,Skylights,ThermalWindows |
| Fireplace Y/N | Yes |
| Half Baths | 1 |
| Laundry Features | MainLevel |
| Total Bedrooms | 3 |
| Main Level Bedrooms | 3 |
| Main Level Bathrooms | 3 |
| Total Baths | 3 |
Exterior Features
| Exterior Amenities | BlacktopDriveway,Deck,Fence,Patio,PrivateYard,SeeRemarks |
|---|---|
| Fencing | Partial |
| Parking Features | Attached,Garage,Driveway,GarageDoorOpener |
| Lot Features | CulDeSac,Rectangular,RectangularLot,ResidentialLot,Wooded |
| Water Source | Connected,Public |
| Lot Size Area | 0.81 |
| Foundation Details | Block |
| Building Area Total | 2020.0 |
| Lot Dimensions | 145X257 |
| Lot Size Acres | 0.81 |
| Waterfront Y/N | No |
| Door Features | SlidingDoors |
| Road Frontage Type | CityStreet |
Amenities
- Foreclosure
- Views
- Short Sale
- New Construction
- Adult 55+
- Lease To Own
- No HOA Fees
- Furnished
- Primary On Main
- Air Conditioning
- Seller Finance
- Green
- Fixer Upper
- Horse
- Golf
- Fireplace
- Deck
- Garage
- Basement
- Pool
Property vs Single Family Average in 14534
Price
Taxes
Year Built
Visits
 The Greater Syracuse Association of REALTORS ®: The data relating to real estate on this web site comes in part from the Internet Data Exchange (IDX) Program of the CNYIS, powered by CNYIS. Real estate listings held by firms other than Miner Realty & Property Management LLC, are marked with the IDX logo and detailed information about them includes the Listing Broker's Firm Name. All information deemed reliable but not guaranteed and should be independently verified. All properties are subject
 The data relating to real estate on this web site comes in part from the Internet Data Exchange (IDX) Program of NYSAMLS. Real estate listings held by firms other than Miner Realty & Property Management LLC, are marked with the IDX logo and detailed information about them includes the Listing Brokers Firm Name.
Disclaimer: All information deemed reliable but not guaranteed and should be independently verified. All properties are subject to prior sale, change or withdrawal. Neither the listing
The data relating to real estate on this web site comes in part from the Internet Data Exchange (IDX) Program of NYSAMLS. Real estate listings held by firms other than Miner Realty & Property Management LLC, are marked with the IDX logo and detailed information about them includes the Listing Brokers Firm Name.
Disclaimer: All information deemed reliable but not guaranteed and should be independently verified. All properties are subject to prior sale, change or withdrawal. Neither the listing
 All information deemed reliable but not guaranteed. All properties are subject to prior sale, change or withdrawal. Neither listing broker(s) or information provider(s) shall be responsible for any typographical errors, misinformation, misprints and shall be held totally harmless. Listing(s) information is provided for consumer's personal, non-commercial use and may not be used for any purpose other than to identify prospective properties consumers may be interested in purchasing. The data relating
