
Views








Address
55 Second Street, Port Kent, NY
Price
$ 375,000
Property Attributes
- MLS#206500
- TypeSingle Family
- Listing Status 72 Hour Contingency
- CountyEssex
- CityPort Kent
- AreaKeeseville, Port Kent, Chesterfield, AuSable
- Zip12975
- StyleColonial
- Year Built1997
- Taxes$ 7679
- Price$ 375,000
- Bedrooms4
- Full Bathrooms2
- Half Bathrooms1
- Sqr Footage2923
- Lot Size0.62 Acres
Data Source:
Adirondack-Champlain Valley MLS
Property Description
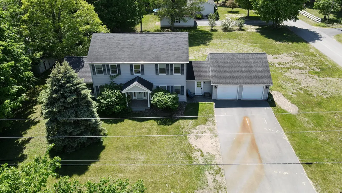
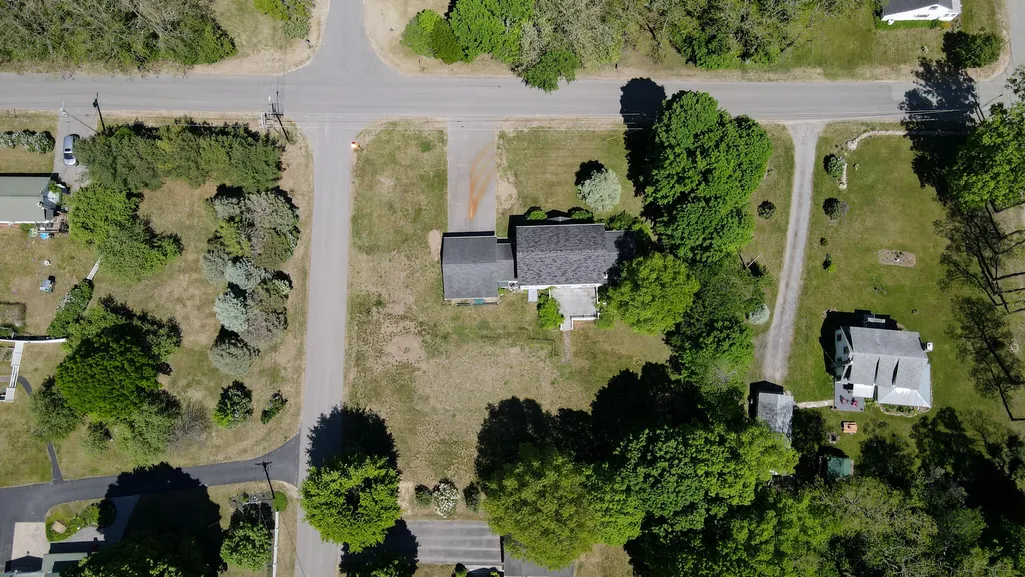
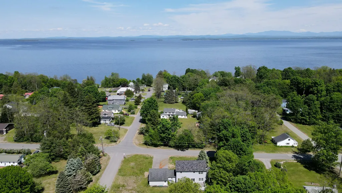
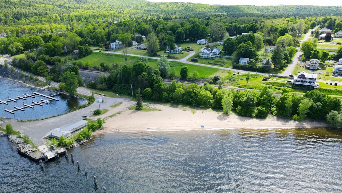
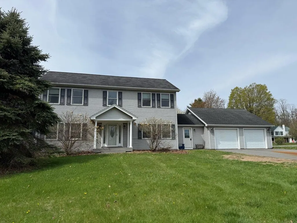
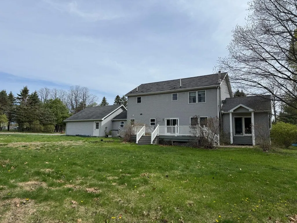
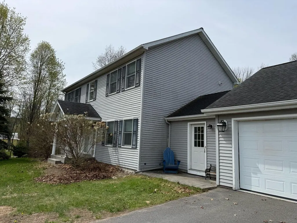
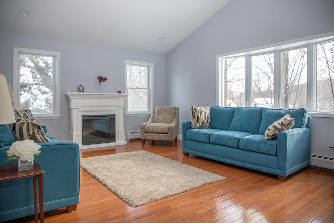
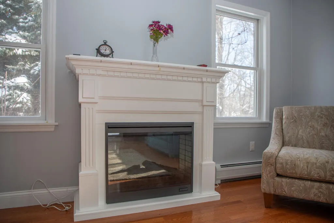
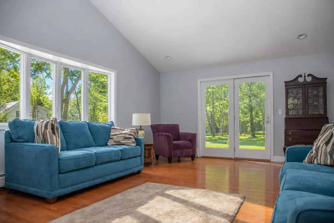
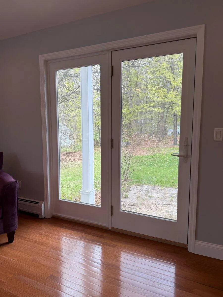
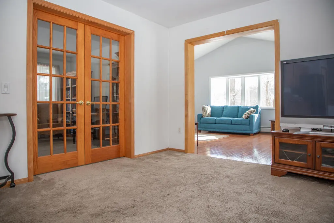
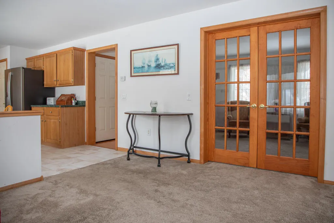
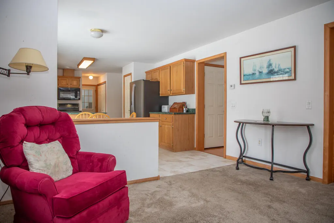
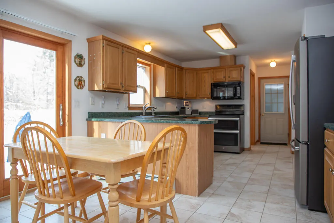
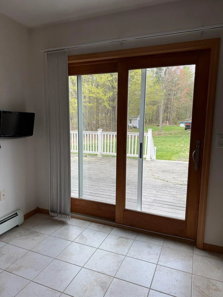
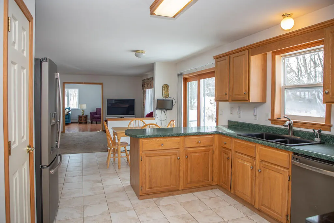
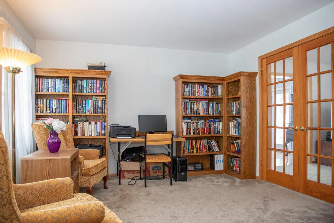
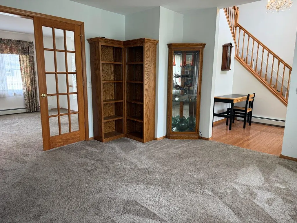
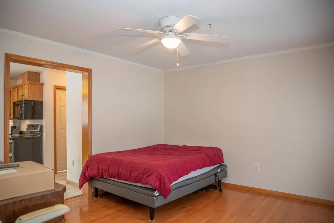
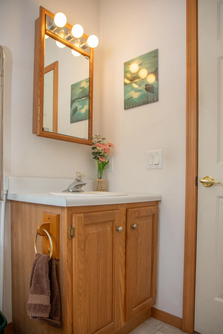
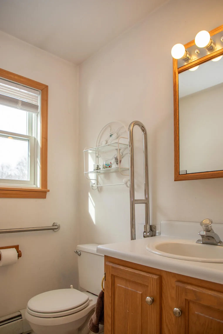
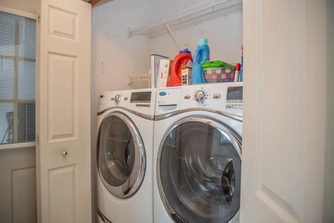
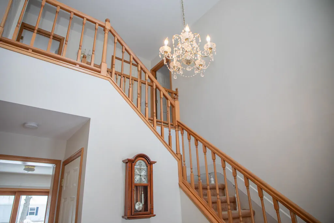
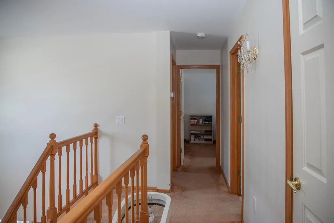
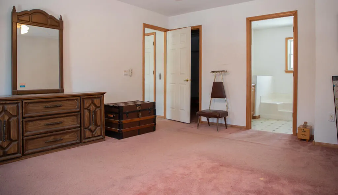
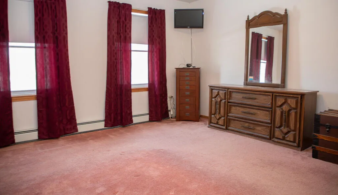
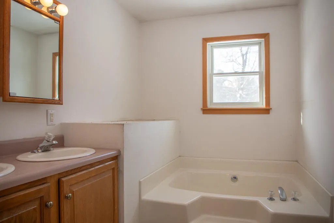
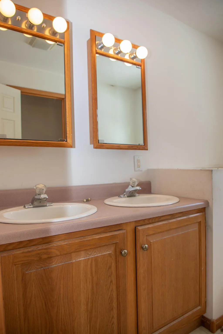
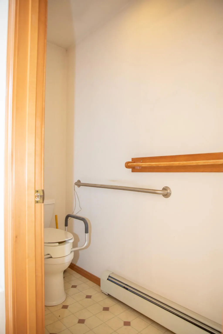
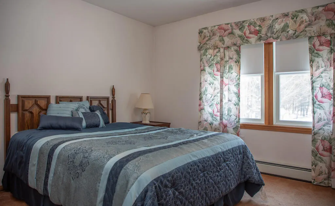
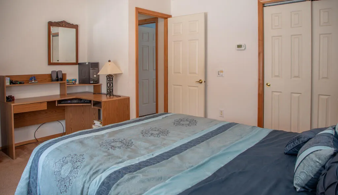
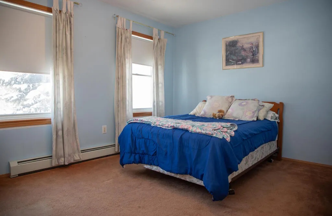
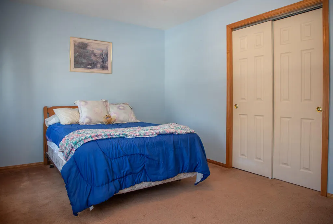
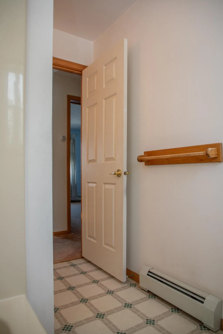
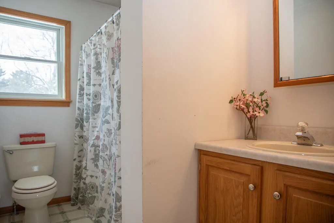
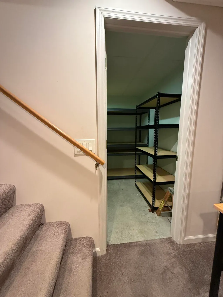
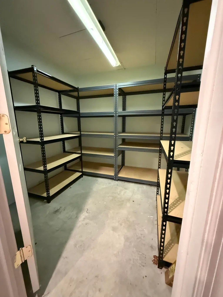
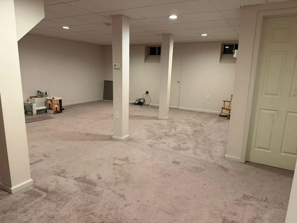
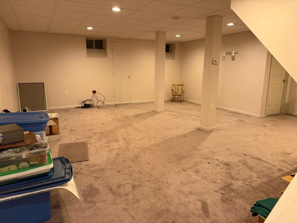
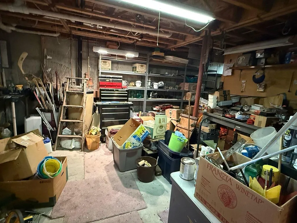
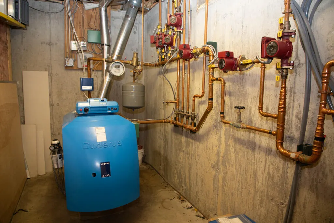
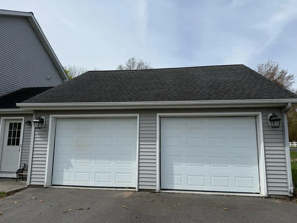
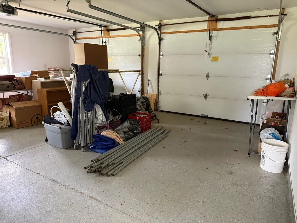
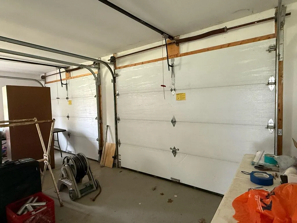
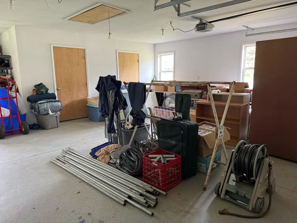
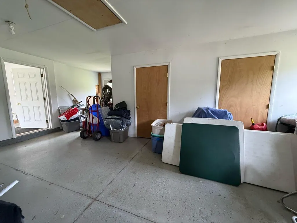
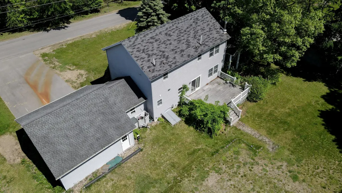
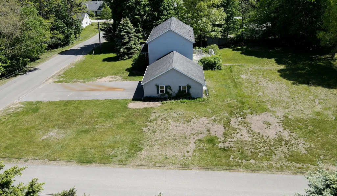
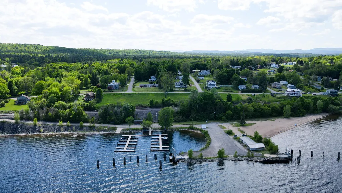
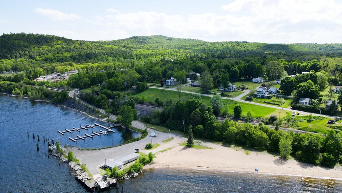
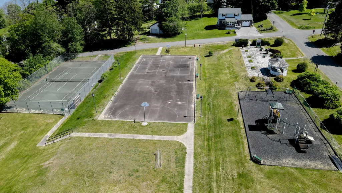
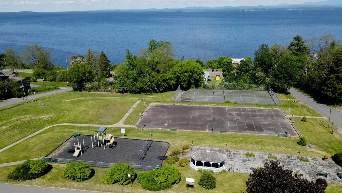
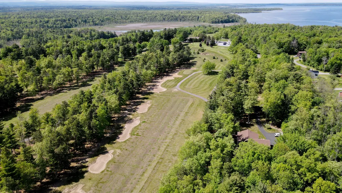
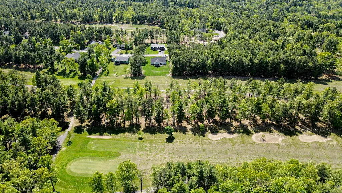
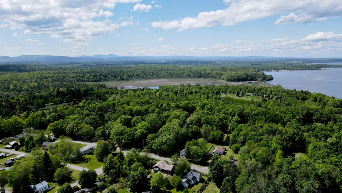
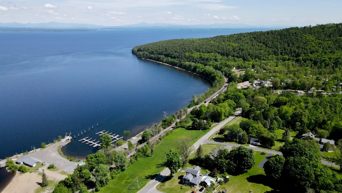
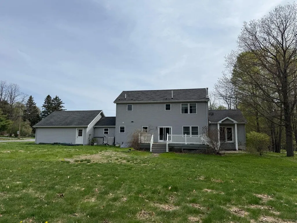
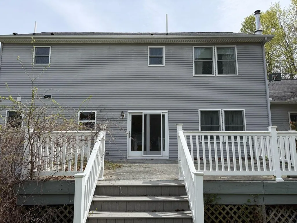
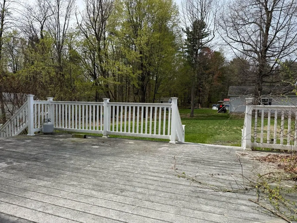
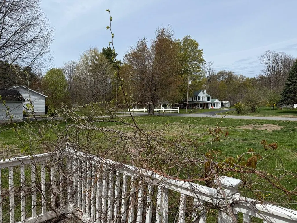
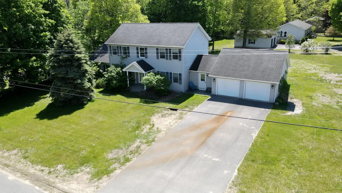
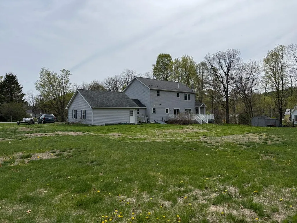
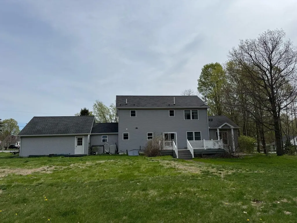
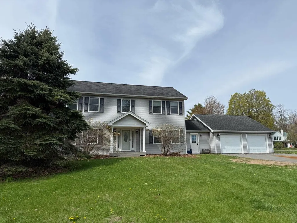
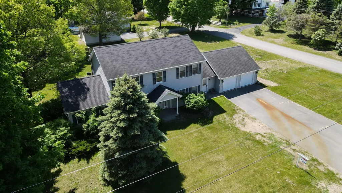
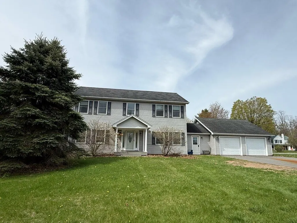
Located in the sought-after hamlet of Port Kent, this inviting Colonial sits on over .60 acres and offers an open layout with an easy flow and an abundance of natural light throughout. The attached two-car garage features an epoxy floor and two separate storage rooms with shelving, leading into a large mudroom that seamlessly connects the garage and home. The spacious kitchen is designed for both everyday living and entertaining, boasting a pantry, breakfast bar, ceramic tile floors, stainless steel appliances, and a generous eat-in area--perfect for casual meals or staying close to the chef. French doors off the eat-in area open to a large deck, ideal for relaxing evenings or grilling dinner outdoors. The kitchen flows into formal dining room which showcases hardwood floors. First floor bedroom/office with built-in bookshelves. Cozy living room & expansive great room! The great room impresses with cathedral ceilings, recessed lighting, hardwood flooring, and a cozy electric fireplace. Upstairs you have three spacious bedrooms including a primary suite with walk-in closet and attached ensuite full bathroom. Bedrooms 2 & 3 share an additional full bathroom. The partially finished basement provides additional living space to suit your lifestyle and includes radiant in-floor heat to keep things warm and comfortable. A Buderus boiler, approximately six years old, adds to the home's efficiency and appeal. Charming, lake front community of Port Kent offers a sandy beach, boat launch, playground, tennis court, basketball court Harmony Golf Course with seasonal restaurant & bar, Wickham Marsh Wildlife Management Area and a short commute to Plattsburgh and neighboring communities.
| Price History | |
|---|---|
| 1/30/2026 | Listed $449,000 |
| 2/27/2026 | 6$425,000 |
| 5/21/2026 | 6$399,900 |
| 7/8/2026 | 7$375,000 |
General Features
| Living Area | 2923 |
|---|---|
| Sewer | Private Sewer,Septic Tank |
| Heating | Baseboard,Hot Water,Oil,Radiant Floor |
| Cooling | Ceiling Fan(s) |
| Utilities | Cable Available,Electricity Connected,Internet Available,Phone Available,Water Connected |
| Roof | Asphalt |
| Appliances | Dishwasher,Disposal,Dryer,Electric Cooktop,Electric Oven,Electric Range,Exhaust Fan,Ice Maker,Microwave,Refrigerator,Stainless Steel Appliance(s),Washer |
| Zoning | Residential |
| Garage Spaces | 2 |
| Patio/Porch Features | Deck,Front Porch,Rear Porch |
| Architectural Style | Colonial |
| Construction Materials | Vinyl Siding |
| Year Built | 1997 |
| Electric | 200+ Amp Service,Circuit Breakers |
| View | Neighborhood |
| Township | Chesterfield |
| Levels | Two |
| Property Subtype | Single Family Residence |
| Parcel Number | 1.75-3-2.120 |
| County | Essex |
| Property Type | Residential |
| HOA | No |
| Attached Garage | true |
| Contingency | 72 Hour Contingency |
| Garage Y/N | true |
| Other Structures | Shed(s) |
| Total Rooms | 14 |
| Full Baths | 2 |
| Status | 72 Hour Contingency |
| Directions | From Plattsburgh,take I-87 South to exit 35. Turn left onto NY-442. At the stop sign,turn right onto US-9. Turn left onto NY-373. Turn left onto Second Street. The house is on your left. |
| City | Port Kent |
| Senior Community Y/N | No |
| High School District | Ausable Valley |
| MLS Area | Keeseville, Port Kent, Chesterfield, AuSable |
| Lot Size Units | Acres |
| Lot Size Square Feet | 27007.2 |
| Carport Y/N | No |
| Land Lease Y/N | No |
| Tax Annual Amount | 7679.67 |
| Home Warranty Y/N | No |
| Ok to Lease | Short Term Lease |
| Lease Renewal Y/N | No |
| MLS Area Minor | Keeseville, Port Kent, Chesterfield, AuSable |
| Lease Considered Y/N | No |
| Rent Control Y/N | No |
| Structure Type | House |
| Standard Status | Active Under Contract |
| Occupancy Type | Vacant |
| MobileHomeRemainsYN | No |
| New Construction | None |
| Sewer_co_Septic_sp_Tank | true |
| Utilities_co_Cable_sp_Available | true |
Interior Features
| Interior Amenities | Bookcases,Breakfast Bar,Cathedral Ceiling(s),Ceiling Fan(s),Chandelier,Crown Molding,Double Vanity,Eat-in Kitchen,Entrance Foyer,Open Floorplan,Pantry,Recessed Lighting,Soaking Tub,Walk-In Closet(s) |
|---|---|
| Basement | Full,Partially Finished |
| Flooring | Carpet,Hardwood,Linoleum |
| Total Fireplaces | 1 |
| Fireplace Features | Electric,Great Room |
| Total Stories | 2 |
| Basement (Y/N) | No |
| Air Conditioning Y/N | true |
| Heating Y/N | true |
| Window Features | Vinyl Clad Windows |
| Fireplace Y/N | true |
| Above Grade Finished Area | 2436 |
| Half Baths | 1 |
| Laundry Features | Main Level |
| Total Bedrooms | 4 |
| Below Grade Finished Area | 487 |
| Main Level Bathrooms | 1 |
| Total Baths | 3 |
| Heating-Oil | true |
| Heating-Baseboard | true |
Exterior Features
| Exterior Amenities | Storage |
|---|---|
| Parking Features | Asphalt,Driveway,Garage Door Opener,Garage Faces Front |
| Lot Features | Back Yard,Few Trees,Front Yard,Level,Near Golf Course |
| Water Source | Public |
| Lot Size Area | 0.62 |
| Foundation Details | Poured |
| Spa | No |
| Building Area Total | 3523 |
| Lot Size Acres | 0.62 |
| Road Surface Type | Paved |
| Waterfront Y/N | false |
| Door Features | French Doors,Sliding Doors |
| Road Frontage Type | Public |
| Crops Included Y/N | No |
| Horse Y/N | No |
| Irrigation Water Rights Y/N | No |
Amenities
- Foreclosure
- Views
- Short Sale
- New Construction
- Adult 55+
- Lease To Own
- No HOA Fees
- Furnished
- Primary On Main
- Air Conditioning
- Seller Finance
- Green
- Fixer Upper
- Horse
- Golf
- Fireplace
- Deck
- Garage
- Basement
- Pool
Property vs Single Family Average in 12975
Price
Taxes
Year Built
 The Greater Syracuse Association of REALTORS ®: The data relating to real estate on this web site comes in part from the Internet Data Exchange (IDX) Program of the CNYIS, powered by CNYIS. Real estate listings held by firms other than Miner Realty & Property Management LLC, are marked with the IDX logo and detailed information about them includes the Listing Broker's Firm Name. All information deemed reliable but not guaranteed and should be independently verified. All properties are subject
 The data relating to real estate on this web site comes in part from the Internet Data Exchange (IDX) Program of NYSAMLS. Real estate listings held by firms other than Miner Realty & Property Management LLC, are marked with the IDX logo and detailed information about them includes the Listing Brokers Firm Name.
Disclaimer: All information deemed reliable but not guaranteed and should be independently verified. All properties are subject to prior sale, change or withdrawal. Neither the listing
The data relating to real estate on this web site comes in part from the Internet Data Exchange (IDX) Program of NYSAMLS. Real estate listings held by firms other than Miner Realty & Property Management LLC, are marked with the IDX logo and detailed information about them includes the Listing Brokers Firm Name.
Disclaimer: All information deemed reliable but not guaranteed and should be independently verified. All properties are subject to prior sale, change or withdrawal. Neither the listing
 All information deemed reliable but not guaranteed. All properties are subject to prior sale, change or withdrawal. Neither listing broker(s) or information provider(s) shall be responsible for any typographical errors, misinformation, misprints and shall be held totally harmless. Listing(s) information is provided for consumer's personal, non-commercial use and may not be used for any purpose other than to identify prospective properties consumers may be interested in purchasing. The data relating
